Rooftop Unit Flashing Failing
Inside The Building
Ceiling tiles stain right below the HVAC diffusers each spring.
On The Roof
Cracked curb flashing and loose counterflashing at the rooftop units.

As a Munster commercial roofing contractor, we replace roofs on offices, medical buildings, and retail centers while the people inside keep working.
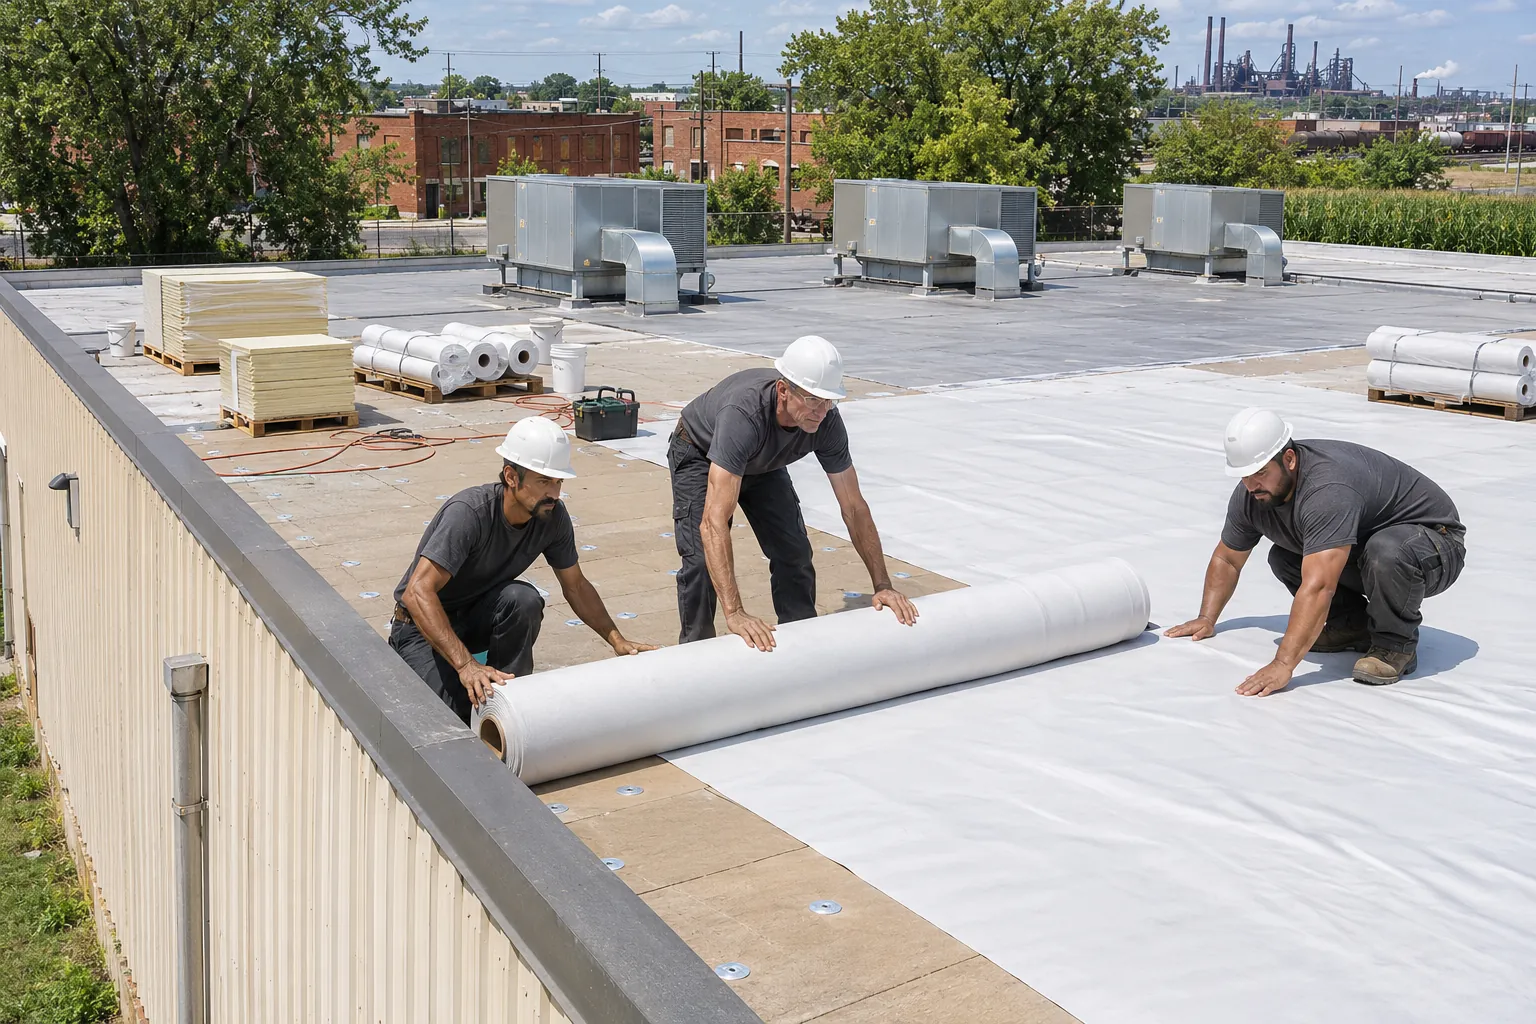
Munster commercial roofing is mostly work over people who cannot leave the building.
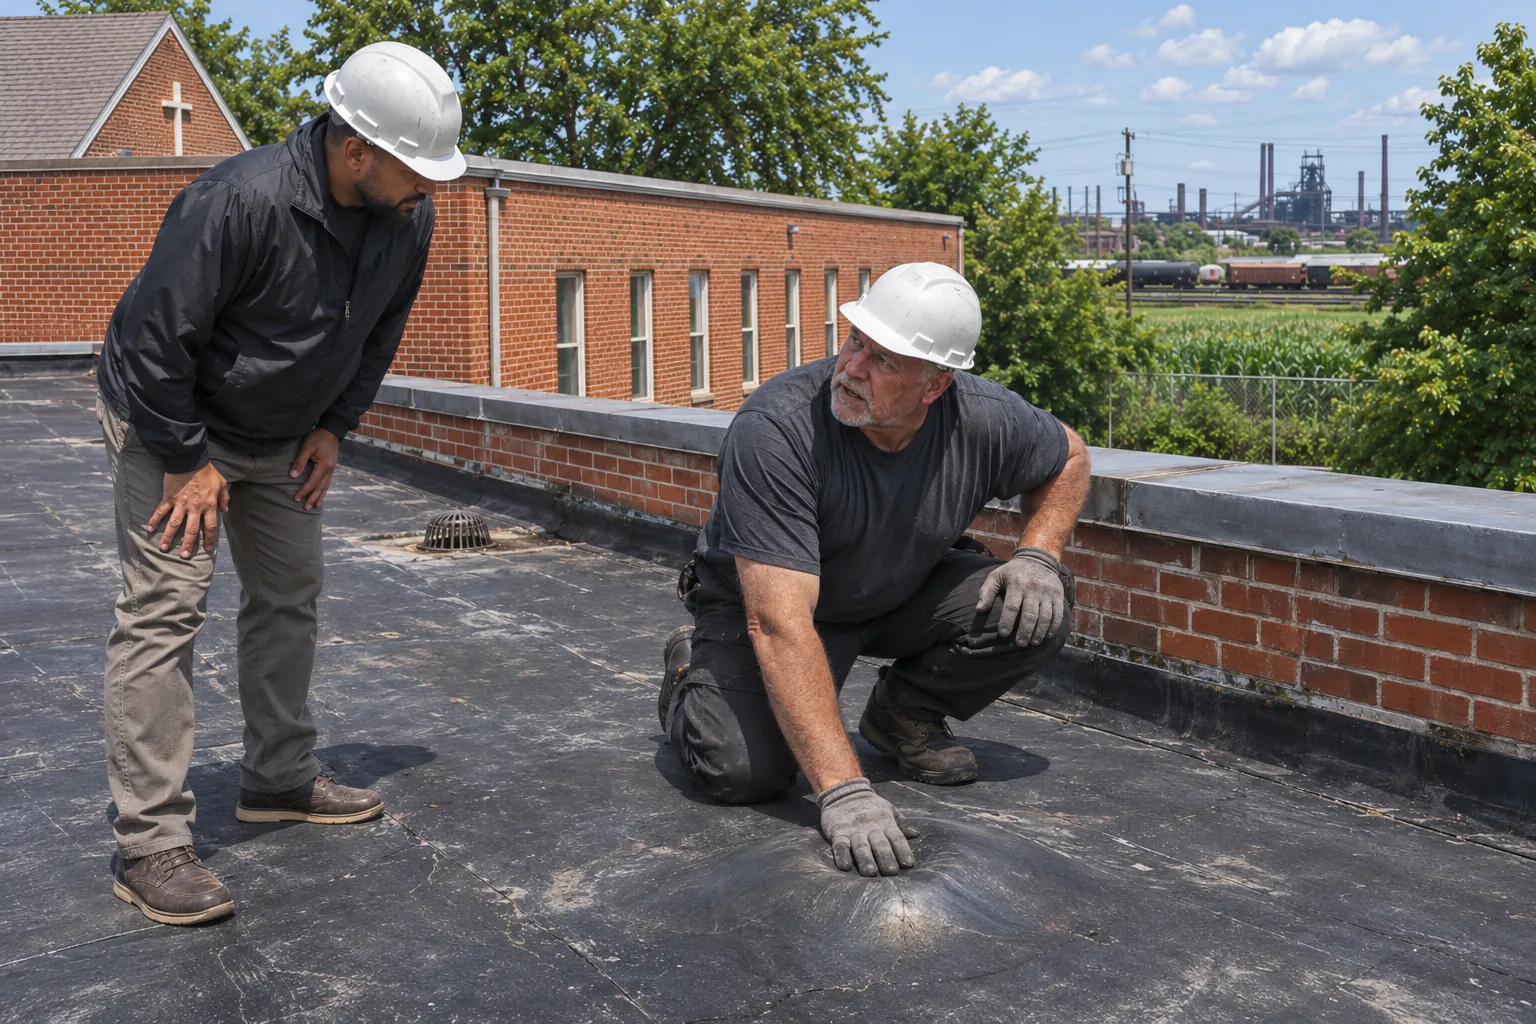
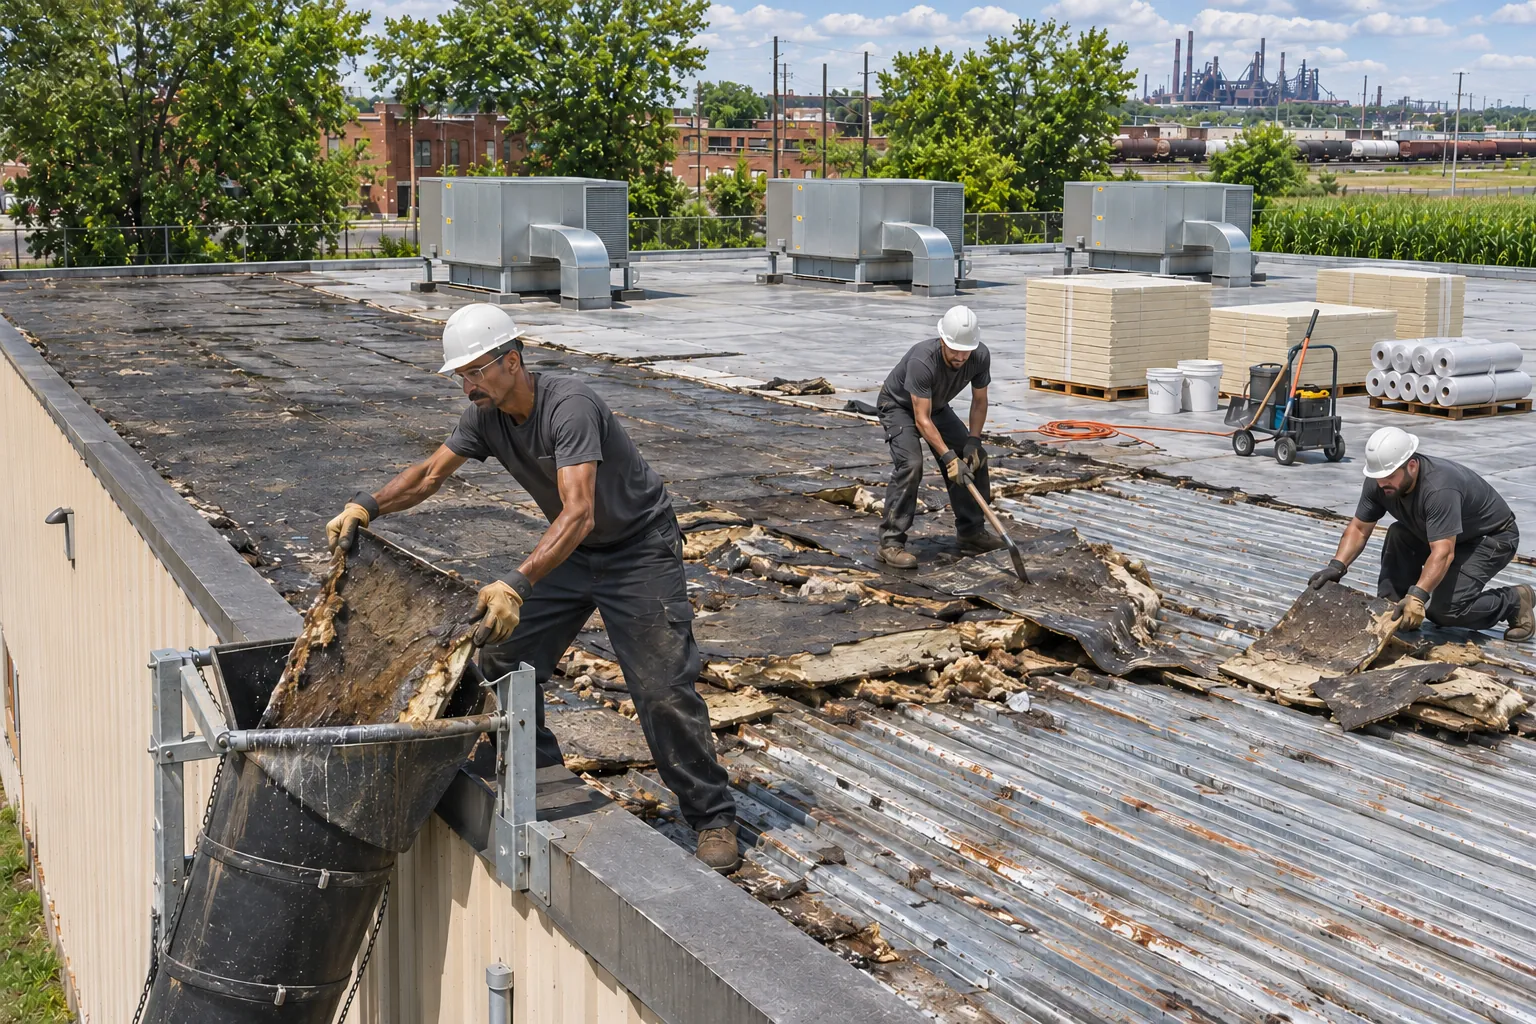
Tear-off is the loud part, so it is scheduled early or after hours where tenants ask for it. Patients, clients, and staff get a written notice listing which side of the building is under work each day.
Air intakes on rooftop units are checked before any adhesive or primer goes down, and units are shut down for short windows agreed with the building manager.
Office and medical roofs leak over desks, exam rooms, and records. These are the patterns we see most.
Ceiling tiles stain right below the HVAC diffusers each spring.
Cracked curb flashing and loose counterflashing at the rooftop units.
Medical staff report damp tiles above treatment rooms after rain.
Open seams near plumbing vents and split pipe boots over that wing.
Window heads and wall corners show water after storms.
Parapet caps and wall flashing letting water behind the membrane.
Water backs up and drips at the drain leader in a hallway ceiling.
Clogged baskets and drain bowls sitting high under old patches.
Damp spots appear in summer even when it has not rained.
Condensate lines from rooftop units dumping water onto seams instead of a drain.
On an occupied building, the job is judged by how the workday goes as much as by the finished roof.
Work runs one side of the roof at a time, so departments shift desks for a day or two rather than the whole building closing during the job.
Tear-off happens in early or after-hours windows where tenants ask for them, and quieter install work fills the rest of the day.
Air intakes are covered and units cycled off during primer and adhesive work, so fumes stay out of offices and exam rooms.
Each rooftop unit gets new curb flashing and counterflashing, ending the spring leaks above diffusers that brought most of the calls.
These four systems fit the office, medical, and retail roofs we replace in Munster.
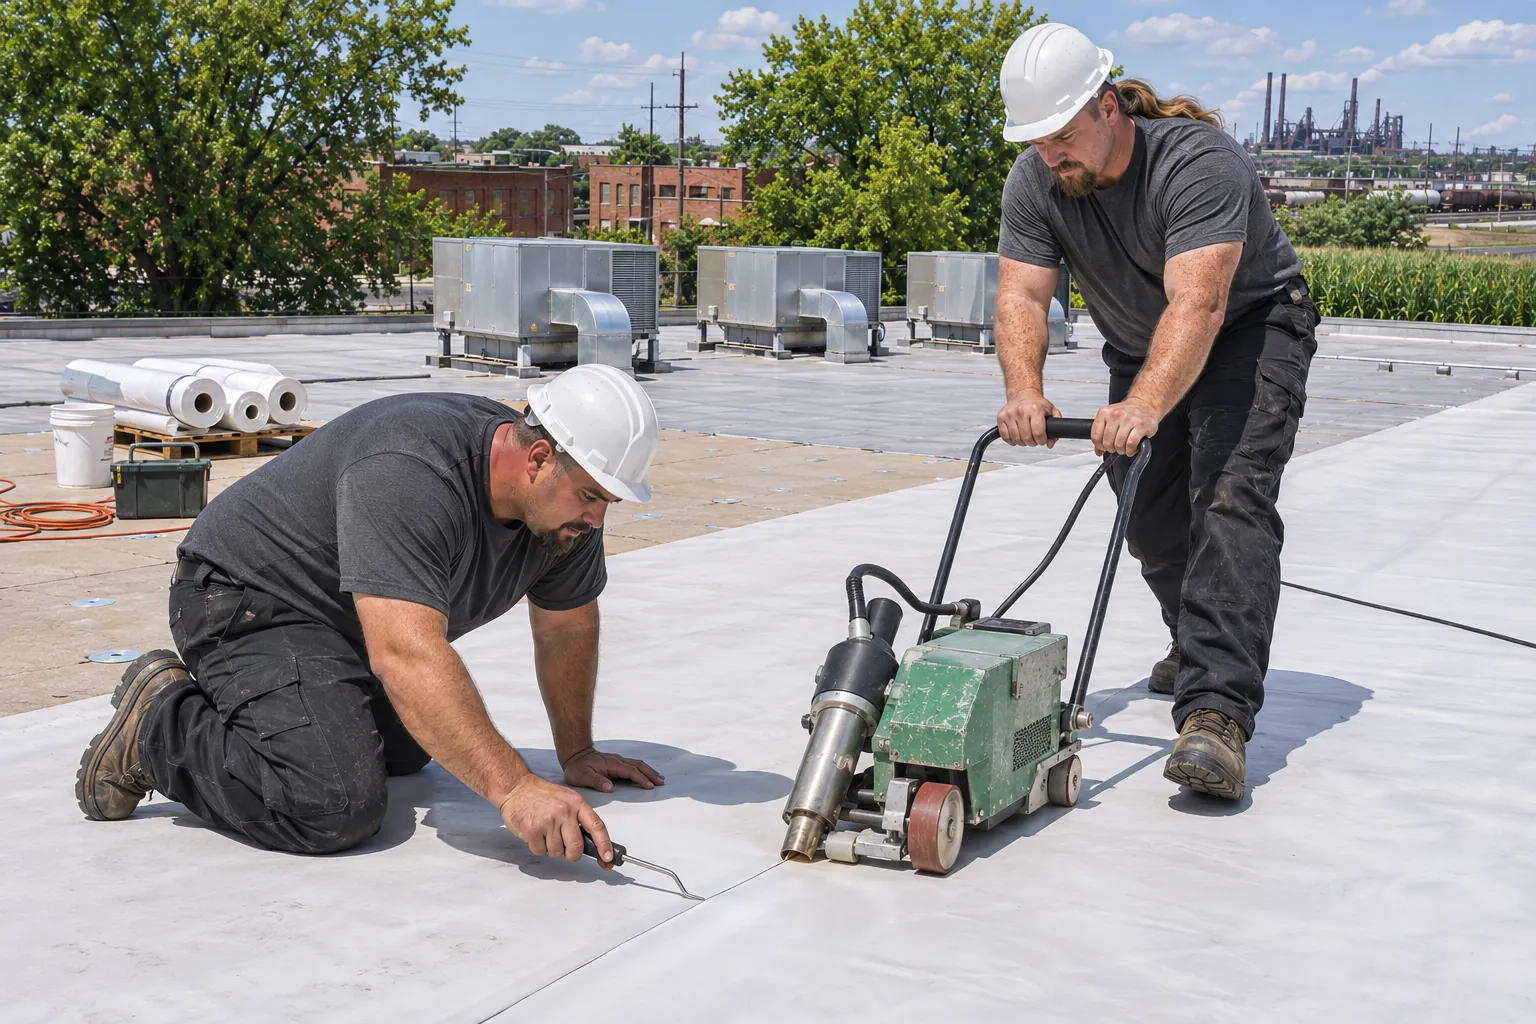
White membrane that keeps upper-floor offices cooler in summer, laid over new insulation on low-slope office and medical roofs.
TPO Roofing details →
Rubber membrane for older professional buildings with few rooftop units and roofs that already carry EPDM.
EPDM Roofing details →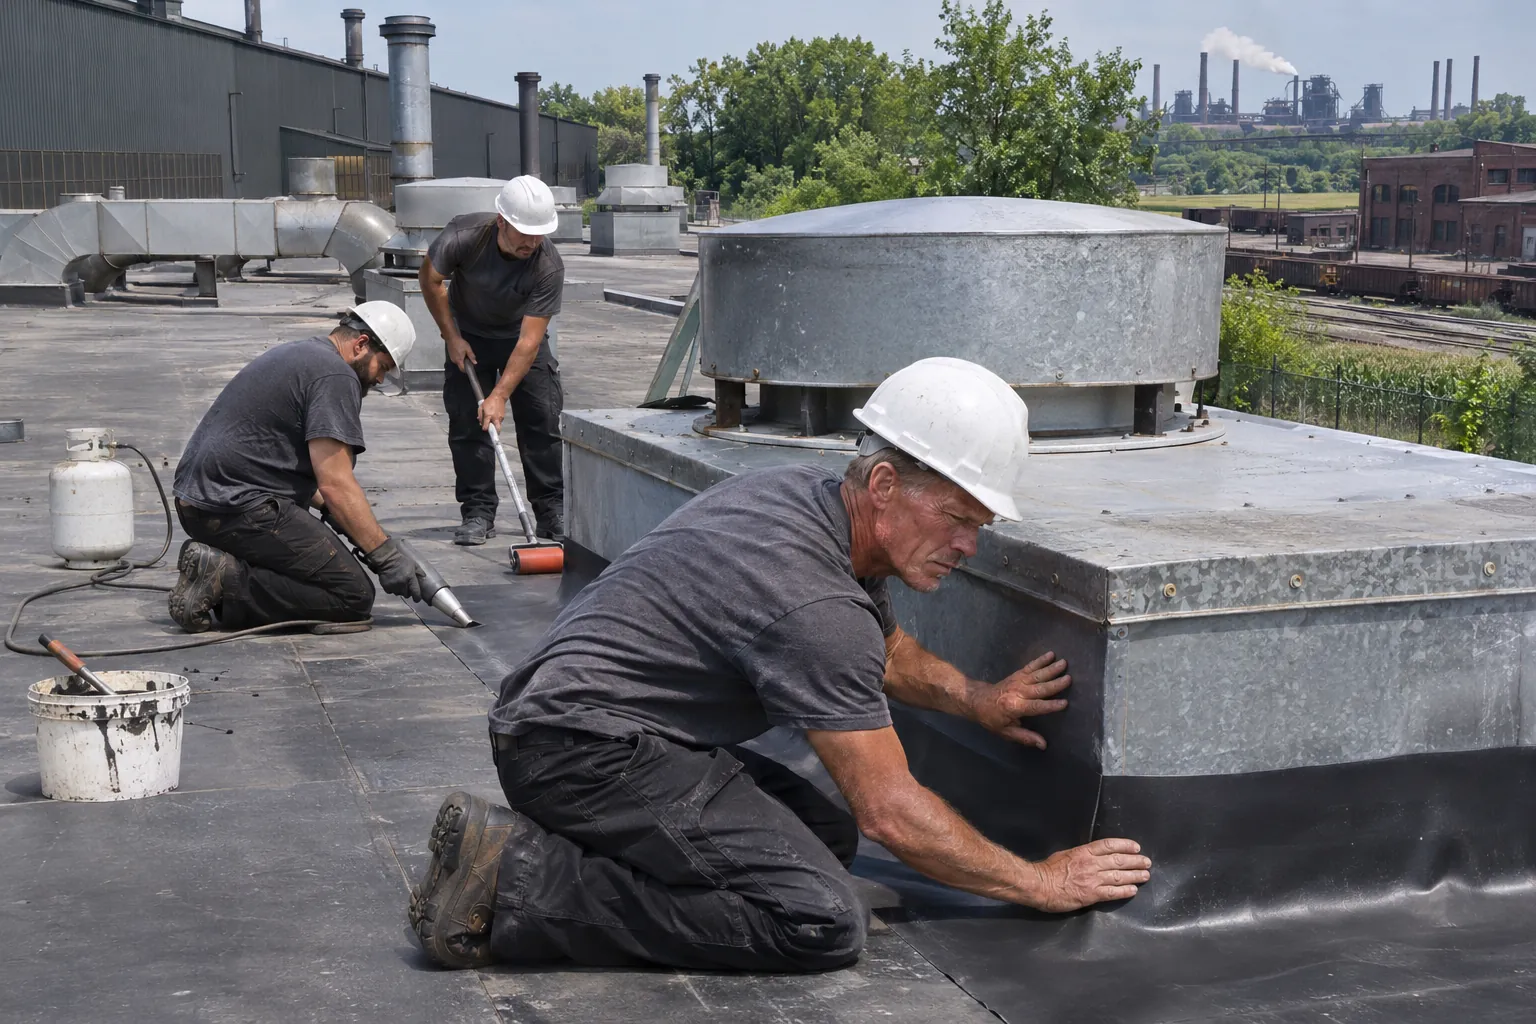
Heavier membrane and pads where a medical building carries large air handlers and frequent service visits.
Industrial Roofing details →
Standing-seam panels on pitched office entries, canopies, and mansard sections facing the street.
Commercial Metal Roofing details →Call and tell us which room. The roof above it gets checked before the next rain.
Every Munster office job follows these steps so tenants know what to expect.
Leaks, units, intakes, and access points are walked with the building manager, and core cuts read the insulation.
Loud work windows, unit shutdowns, and daily work areas are agreed and written into the tenant notice.
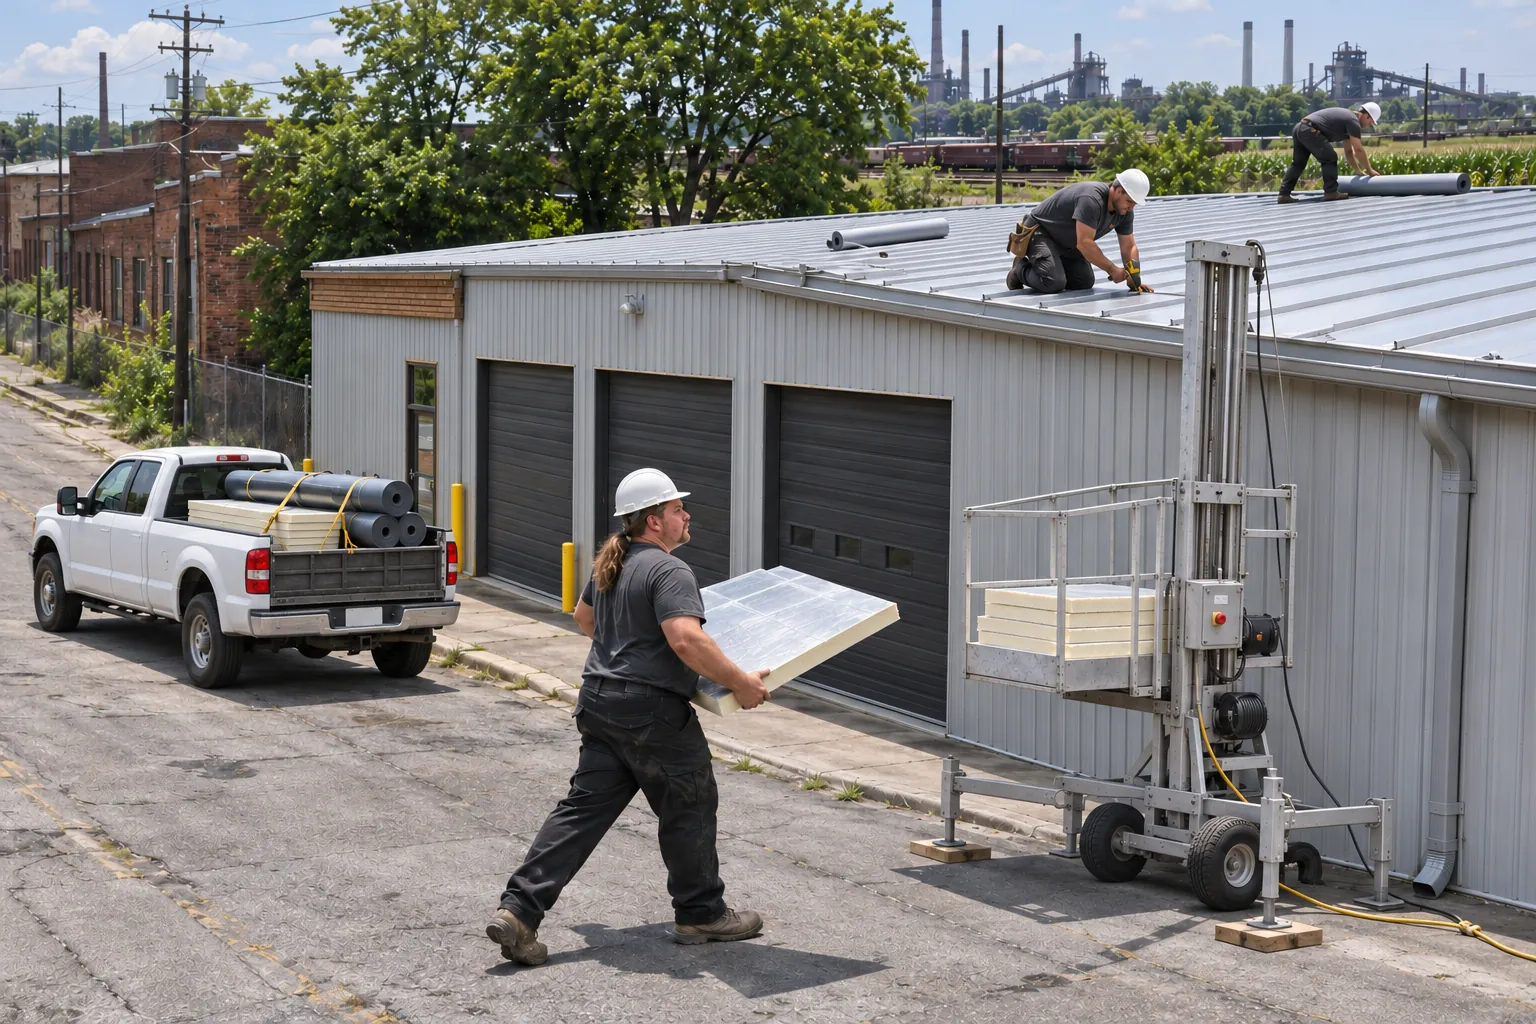
Each side is torn off, insulated, and covered before the crew leaves, with intakes protected during adhesive work.
Rooftop units get new curb flashing, and the finished roof is walked with the manager before the crew clears out.
We roof commercial buildings in these towns as well. Outside them? Call us or send us a message.
Home base: plants, rail warehouses, church halls, and offices.
Large warehouse and industrial roofs replaced section by section.
Plant roofs crowded with stacks, fans, and curbs.
Yes. Offices, retail buildings, and medical and professional buildings in Munster are a large part of the work. Most have low-slope roofs that take TPO or EPDM and rooftop units that need careful flashing. Loud tear-off is timed around business hours, and the building is closed in each evening.
The roof systems are the same, but the planning changes: exam rooms and records sit below, air quality matters, and patients arrive all day. Work areas, intake protection, and quiet hours are set with the practice manager first.
Units are off only while their curb is reflashed or while primer cures nearby, and those windows are agreed in advance. Most offices see a few hours per unit.
Air intakes near the work area are covered, units cycle off during primer and adhesive work, and low-odor products are used on occupied buildings where the system allows.
Yes, where the building manager wants it. Weekend tear-off keeps noise away from weekday tenants, and the scope notes any change in schedule or cost.
Practices need written notice of work dates, quiet windows, and any unit shutdowns, so patient schedules can shift around the loud days. The building manager receives the notice to share with each suite.
Drains can be moved or added when the deck framing allows, and tapered insulation is cut to steer water toward them. Adding a drain near a stained suite often ends the ponding that caused the leak.
Debris chutes and dumpsters sit away from entrances and planting beds, and walkways under the roof edge are covered or rerouted while each side is open.
Send the building address and tenant hours, and we will plan the roof visit around them.