Hidden Clips
Standing Seam
Seams raised above the water line with clips underneath.
- Fasteners
- Hidden under the seam
- Thermal Movement
- Panels slide on clips
- Upkeep
- Little routine work
- Install Cost
- Higher
- Fits
- Long-term owners
As a Hammond commercial metal roofing contractor, we install standing-seam and exposed-fastener steel roofs on shops, storage buildings, and additions, and retrofit sloped metal over flat roofs.
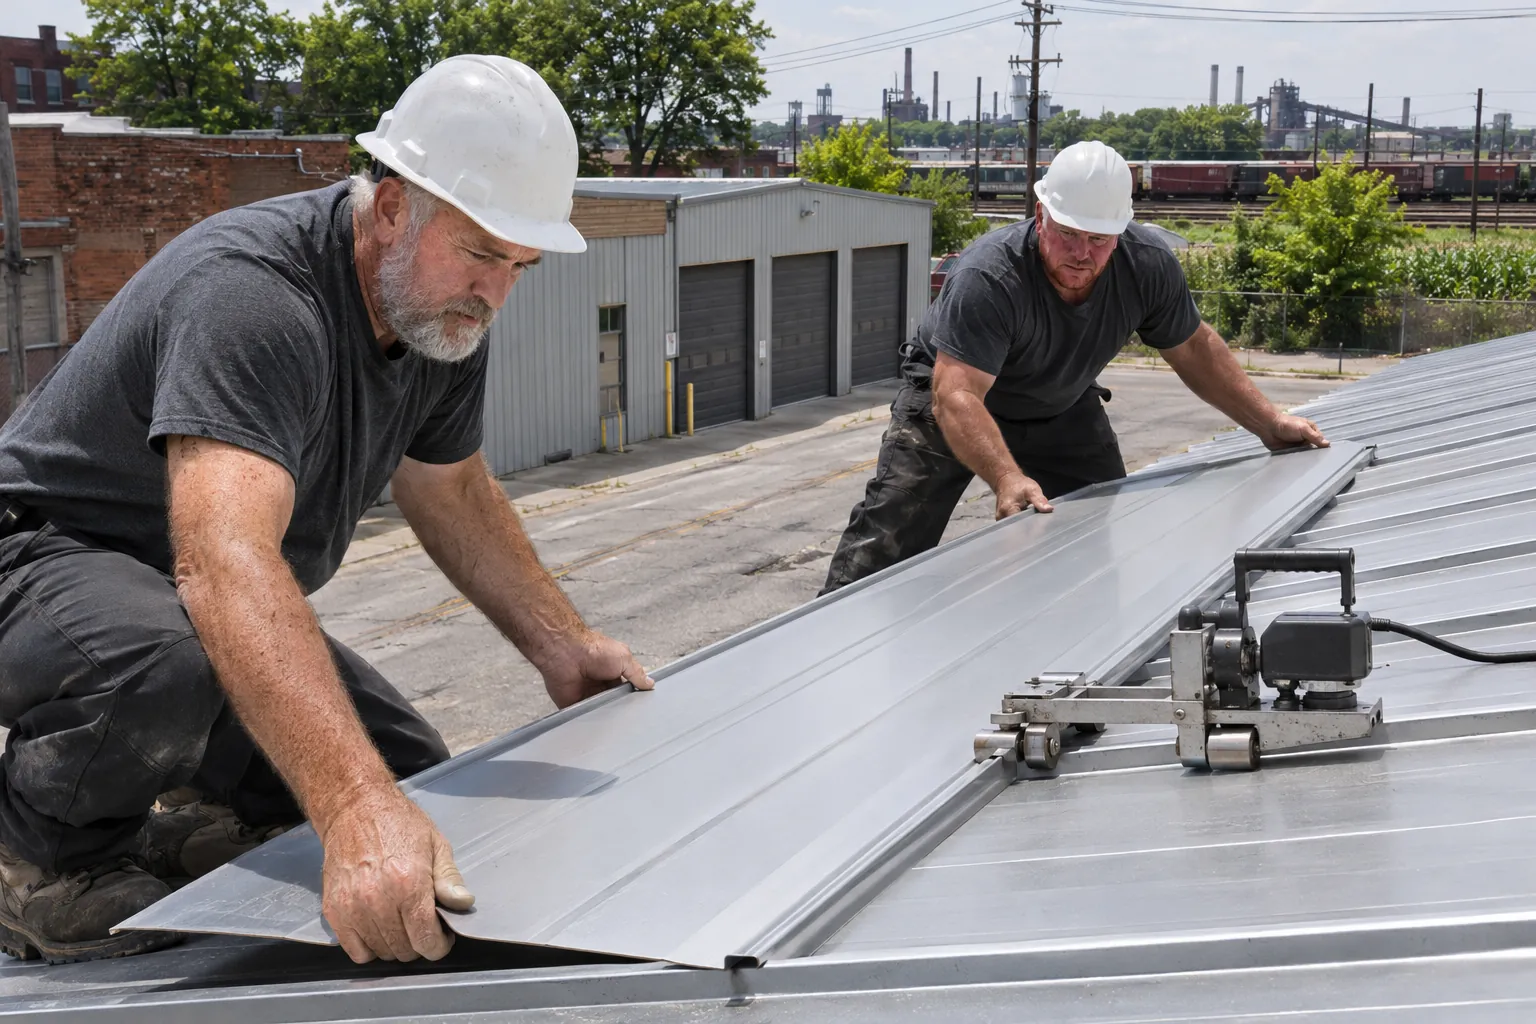
Hammond commercial metal roofing comes down to two panel types. Here is how they compare on the same building.
Seams raised above the water line with clips underneath.
Panels screwed through the face with washered screws.
Metal roofs leak at fasteners, laps, and edges long before the steel wears through.
Water lands in straight lines across the floor, matching the screw rows above.
Backed-out screws and cracked washers worked loose by heat and freeze-thaw.
Orange streaks run down the inside of the eave wall below the roof edge.
Rust along end laps and eaves where water and debris sit against cut steel.
Bent gutters and dented equipment show up along one side each spring.
Snow sheeting off smooth panels with no snow guards above doors or units.
Stains form high on walls where a metal roof butts a taller building.
Failed wall flashing and loose trim at the joint between roof and wall.
Light comes through, but so do drips under the clear panels along the ridge.
Brittle, cracked skylight panels and loose closures where they meet the steel.
Four questions shape each metal roof we install, answered from the building plans and the roof visit.
Design loads are checked with the building engineer or plans, and snow guards go where sliding snow could hit people, cars, or units.
A light-gauge steel subframe over a flat roof adds slope and room for insulation, after an engineer confirms the structure carries it.
Hidden-clip standing seam suits long service with little upkeep; screw-down panels cost less and need washer checks over time.
Eave, rake, ridge, and wall flashings are sized to the panel profile so the joints stay closed as the steel moves.
A new metal roof changes the parts that leaked on the old one: screws, laps, and edges.
Standing-seam clips sit under raised seams, so the screw holes that leak on older panel roofs are covered and out of the path of running water.
Panels slide on their clips as the steel heats and cools, which keeps seams tight through the daily swings of a northwest Indiana spring.
Retrofit framing over a flat roof sends rain and meltwater to gutters instead of letting it pond, and adds space for thicker insulation underneath.
Snow guards set over entries, gutters, and units keep sheets of snow from sliding onto people and equipment during a thaw.
Have the panels, laps, and trim checked, and get a price on repair or new steel.
Metal roofs go on from the eave up, with each run closed before the crew leaves for the day.
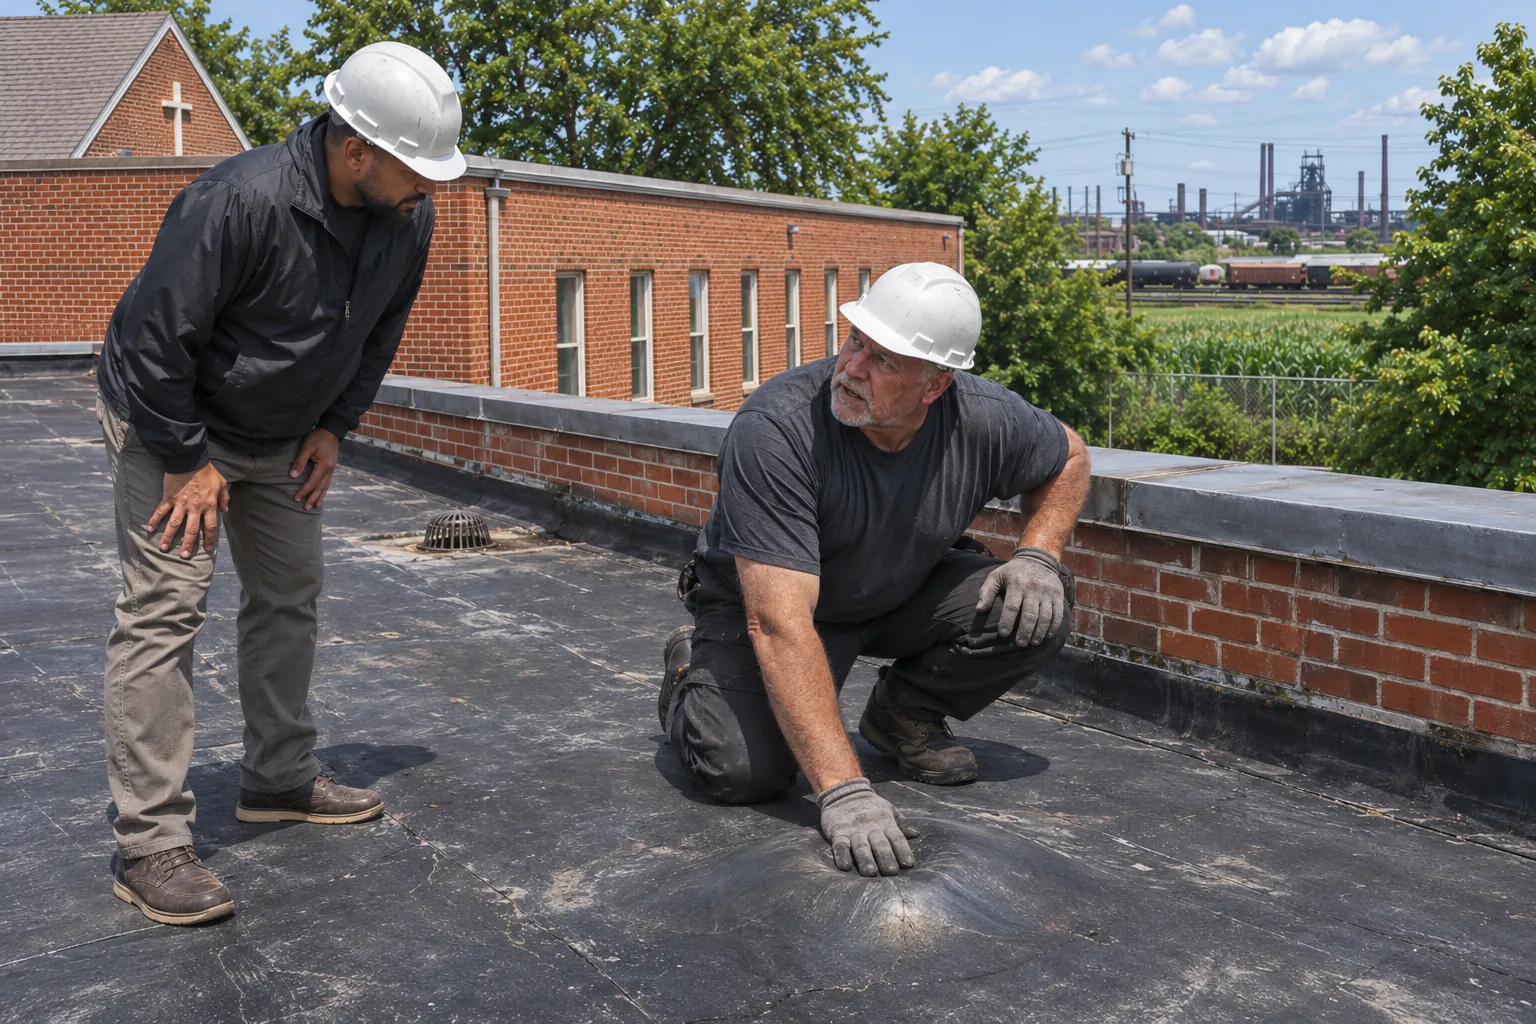
Panel runs, slope, and trim are measured, and the snow design load is confirmed from plans or the building engineer.
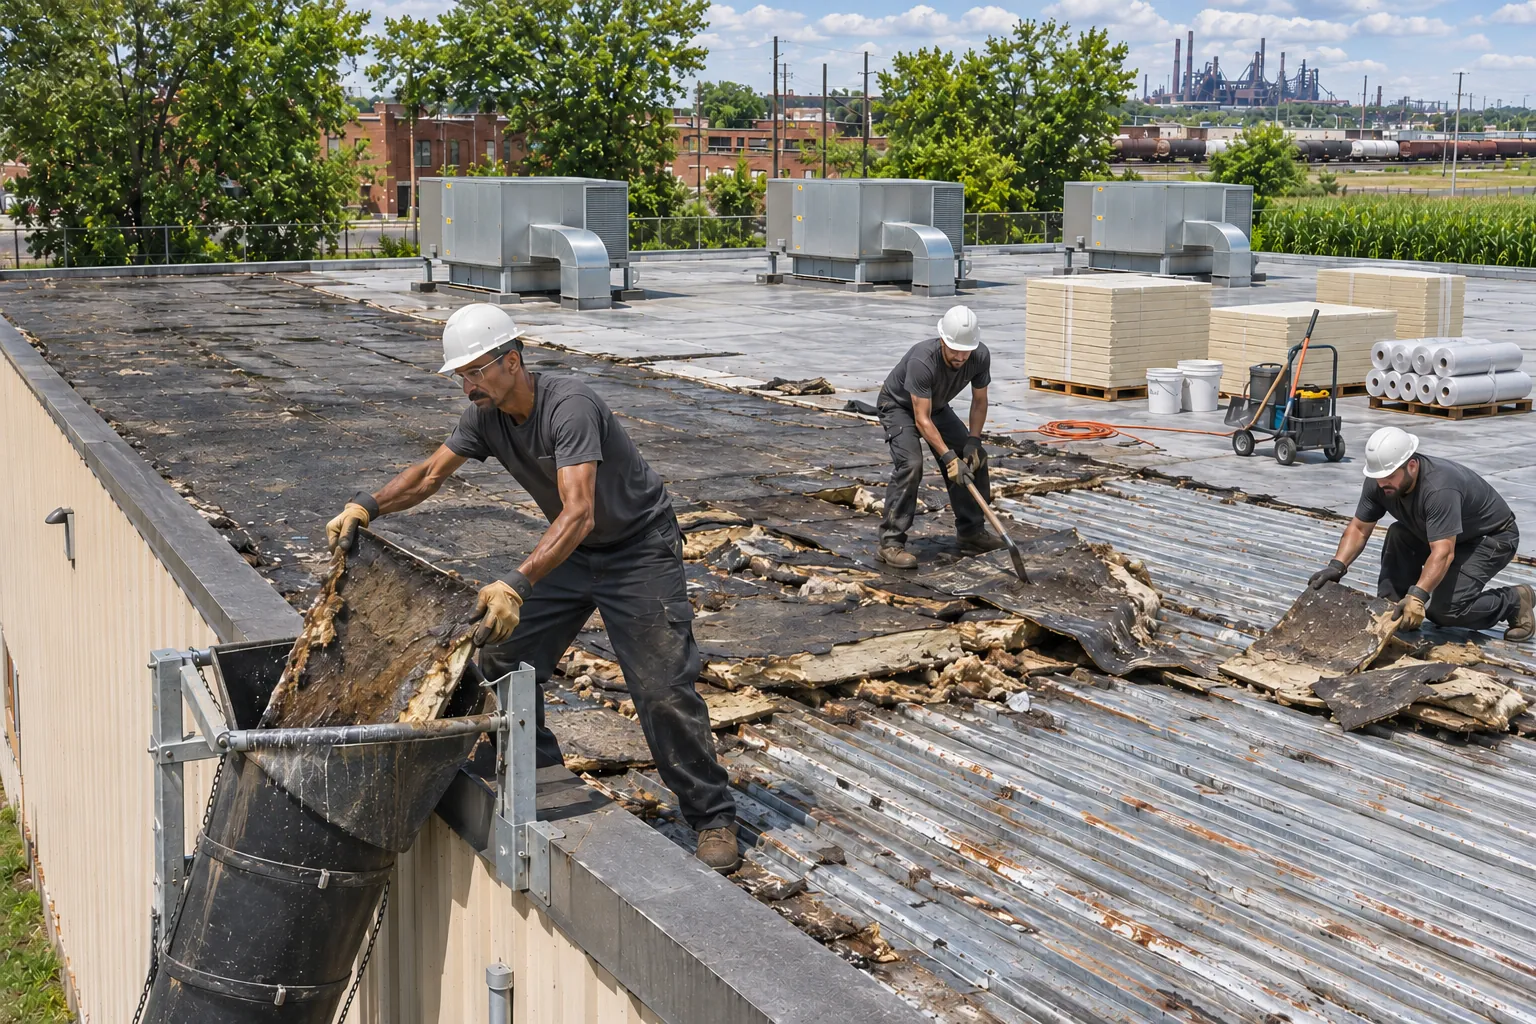
Old panels come off or retrofit framing goes up over the flat roof, with insulation set between the members.
Panels are clipped or fastened in runs from the eave, and seams are closed as each run goes down.
Ridge, rake, and wall flashings are installed, snow guards set, and the roof walked with you at the end.
Metal buildings often have flat additions. These systems cover those sections.
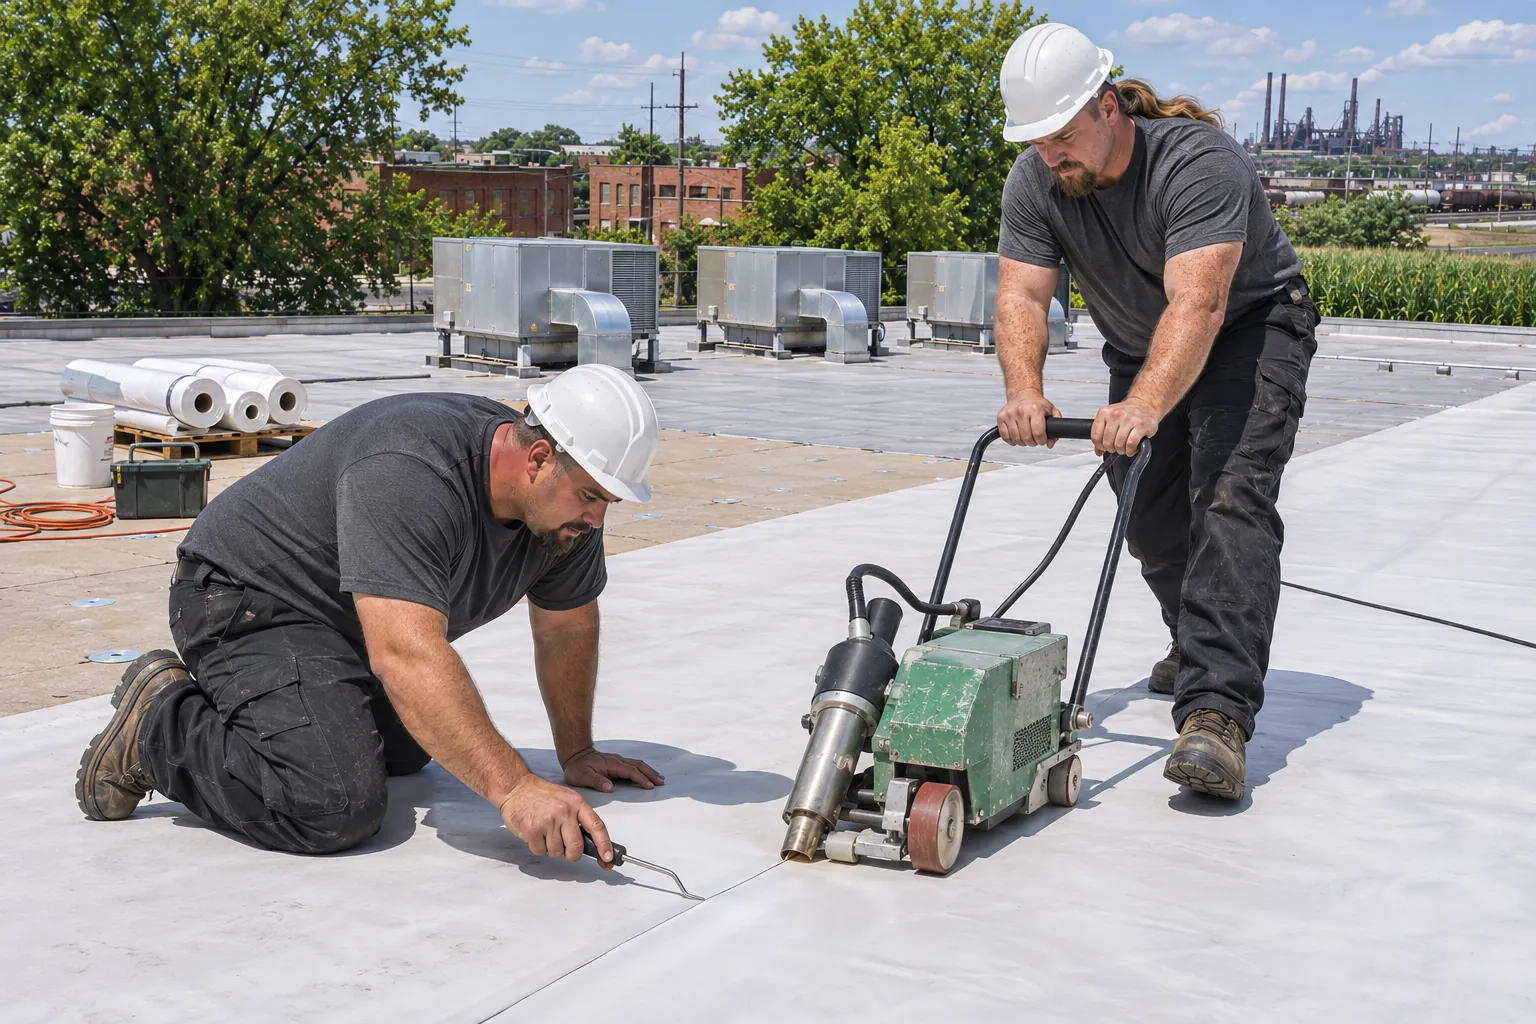
Welded white membrane for wide, flat warehouse and retail roofs.
TPO Roofing →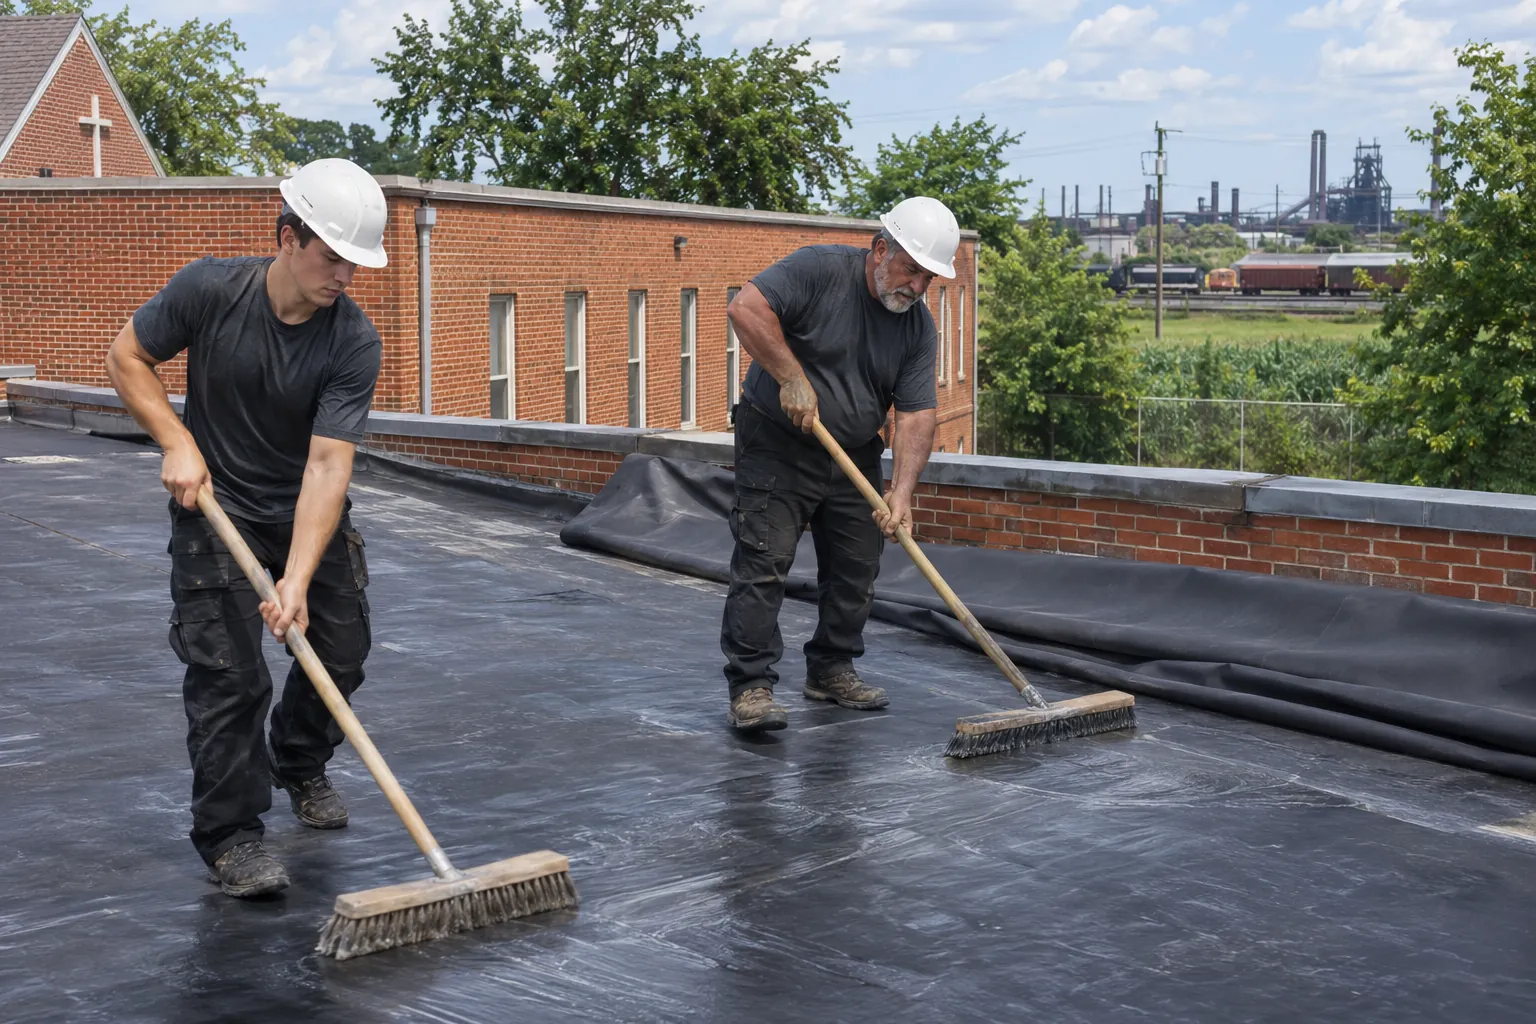
Rubber membrane that stays flexible through hard Lake County freezes.
EPDM Roofing →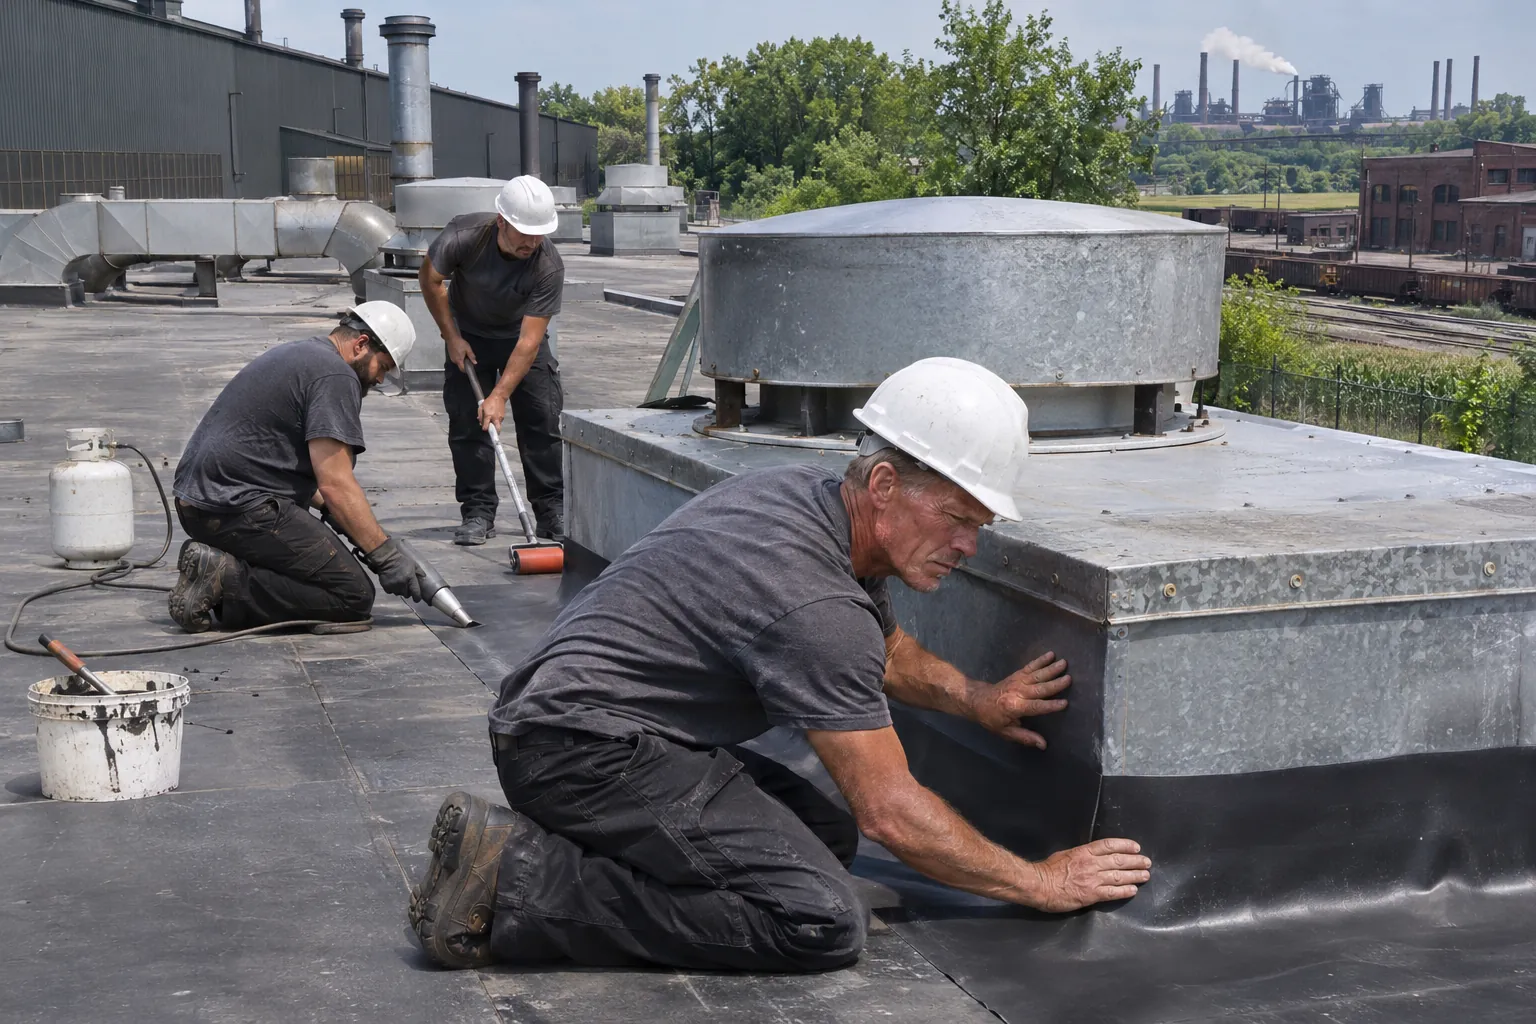
Plant roofs built around stacks, curbs, heat, and service traffic.
Industrial Roofing →Snow adds weight the framing must carry, and drifts stack against parapets and higher walls. Metal also sheds snow all at once, which damages gutters and lower roofs. Loads are checked against the plans, and snow guards go where sliding snow could hurt someone.
A light-gauge steel subframe built over the existing roof so new metal can go on without full tear-off. It adds slope to a flat roof and room for insulation. An engineer confirms the building can carry the framing and panels.
Loose or leaking screws, open seams and laps, rust at panel edges, and failed flashing at walls and penetrations top the list. Heat and freeze-thaw work fasteners loose over the years. Failed parts are repaired, and badly rusted panels are replaced.
Standing seam hides fasteners under raised seams and lets panels move, so it leaks less over time. Exposed-fastener panels cost less up front but rely on washered screws that need checking and replacing. For long service with little upkeep, standing seam usually wins.
Yes. Retrofit framing sits on the existing roof and carries new panels at a pitch that sheds water. The old roof stays as a base, which avoids tear-off, as long as the structure checks out for the added weight.
Exposed-fastener roofs need a screw and washer check every few years and after major storms. Loose screws are tightened or upsized, cracked washers replaced, and laps resealed before small drips turn into rusted purlins.
Send the building address and panel type, and we will set up the roof visit.