Leaks Where Shop Meets Office
Inside The Building
Water runs down the wall between the shop and the front office.
On The Roof
Torn flashing at the joint where pitched metal meets flat membrane.

As a Dyer commercial roofing contractor, we install metal roofs on pitched shops and membrane on flat offices, often on the same property, joined with flashing that holds.
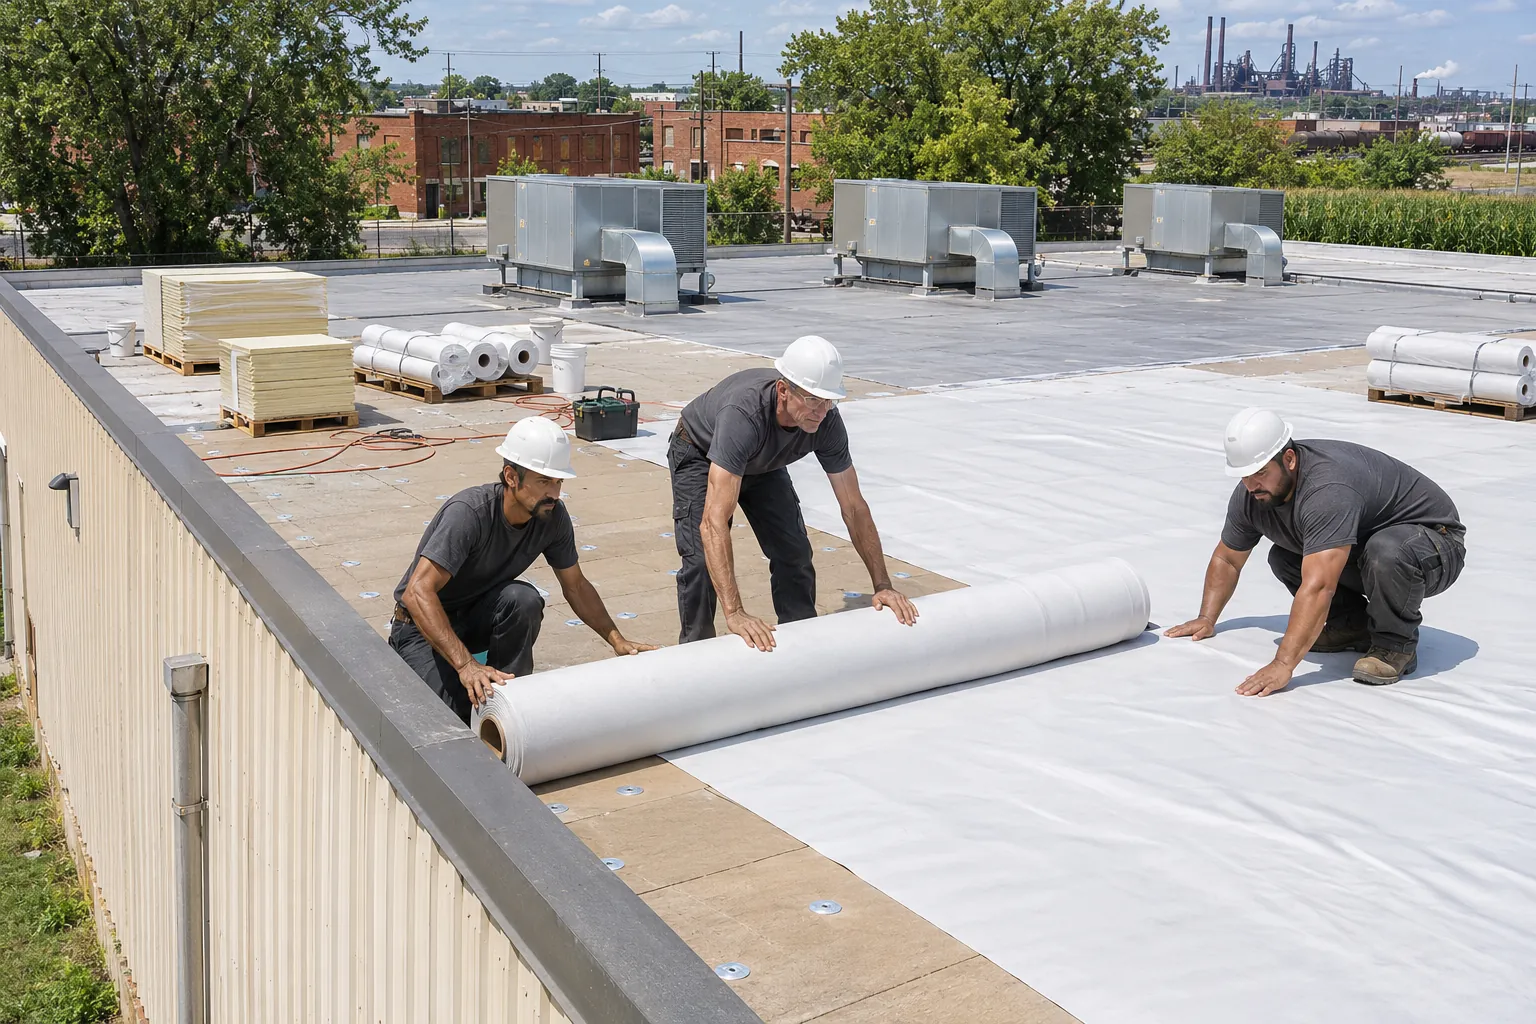
Dyer commercial roofing often covers two slopes on one property, each needing its own system.
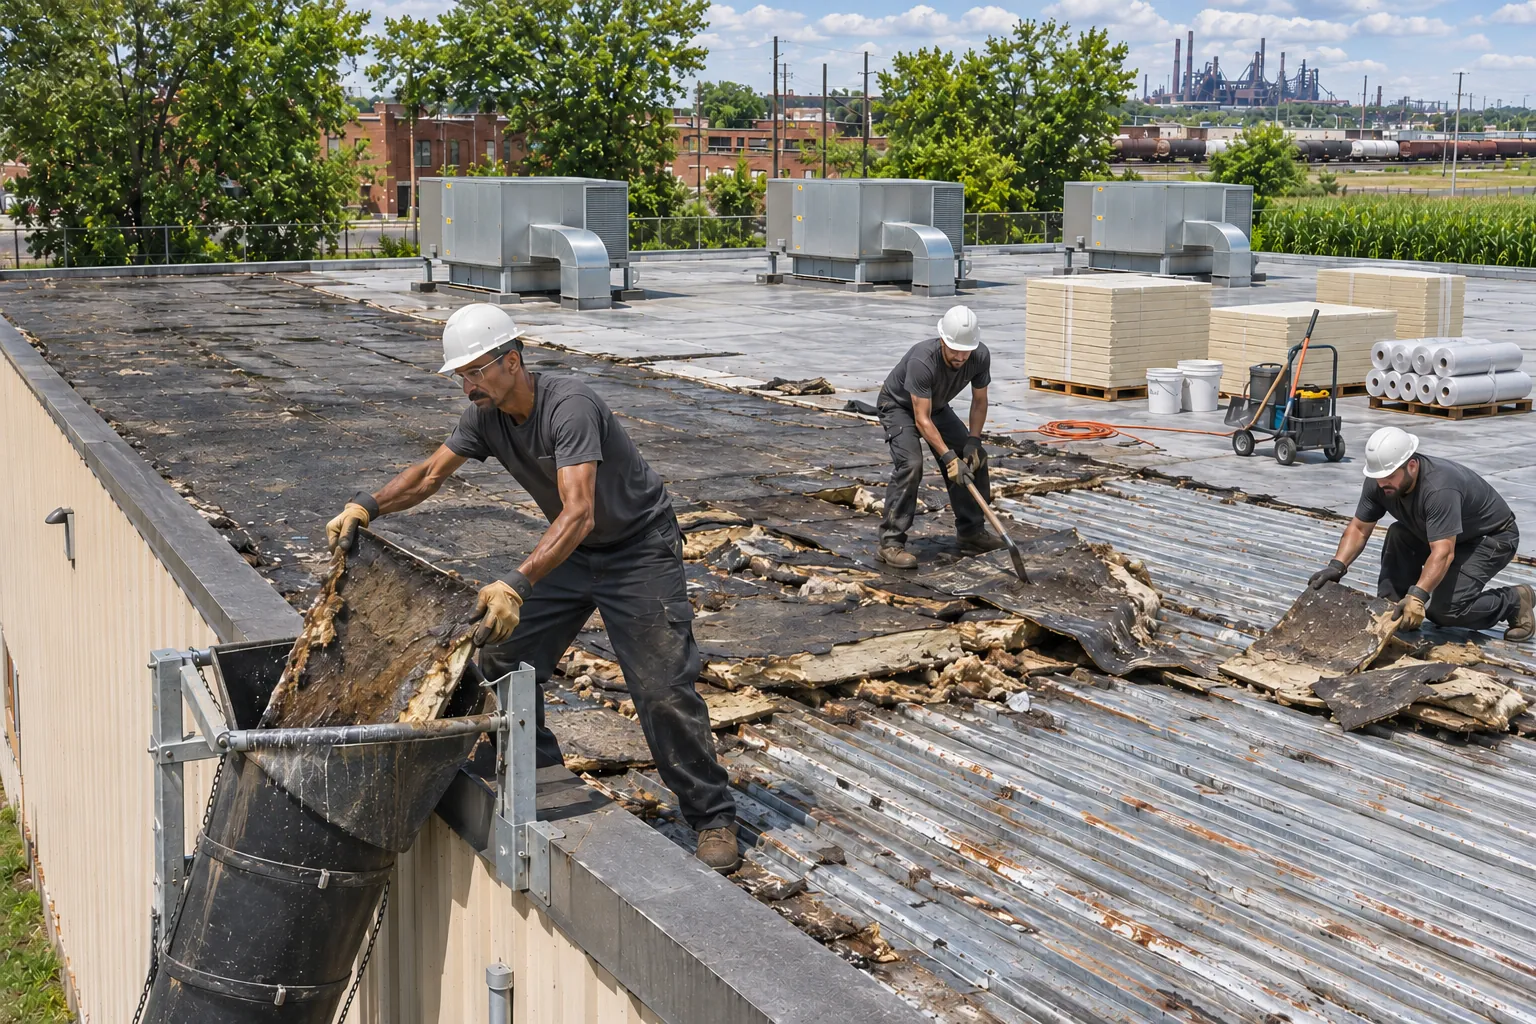
A typical lot pairs a pitched steel shop or storage building with a flat-roofed office in front. The shop takes metal panels; the office takes TPO or EPDM. One scope covers both.
The joint where the two roofs meet is where leaks start, so it gets its own flashing detail, sized so the metal can move without tearing the membrane.
Mixed properties leak at the joints between roof types as often as in the fields.
Water runs down the wall between the shop and the front office.
Torn flashing at the joint where pitched metal meets flat membrane.
Drips fall in rows across the shop floor after rain.
Backed-out screws and open laps on an aging screw-down panel roof.
Office ceilings stain near the middle of the building.
Ponding where the flat roof never drained toward its scuppers.
Bangs on the office ceiling during thaws, then new leaks.
Snow sheeting off the higher metal roof onto the membrane below.
Orange streaks run down the shop wall below the gutter line.
Rusted panel ends and gutters at the eave where snowmelt sits through winter.
Matching the roof system to the slope fixes the leaks that come from forcing one system onto both.
Metal sheds water fast on the pitched shop while membrane seals the flat office, so each roof gets the system its slope calls for.
The flashing between metal and membrane lets panels expand and contract without tearing the flat roof, which ends the wall leaks between buildings.
Snow guards on the metal roof hold snow above the office, so sliding sheets stop crushing the membrane below.
Both buildings are priced and scheduled together, so crews move from shop to office without a second mobilization.
Each roof on the lot gets the system that suits its slope.
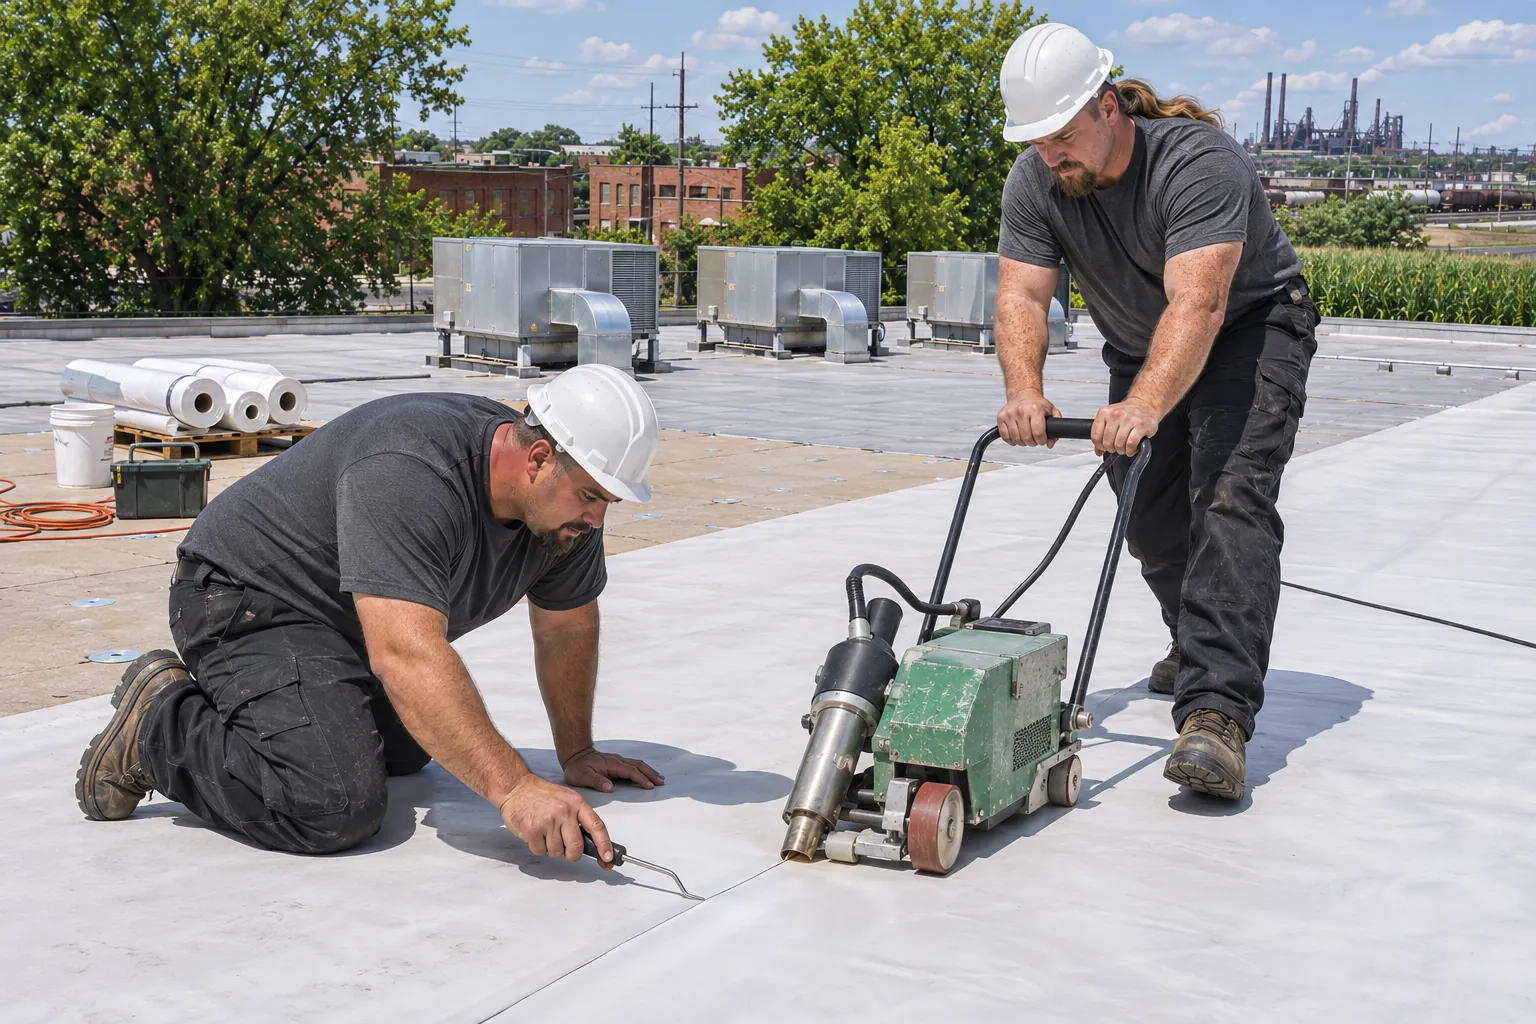
White membrane for flat office and retail roofs in Dyer, welded into one sheet and tied into the shop flashing.
TPO Roofing details →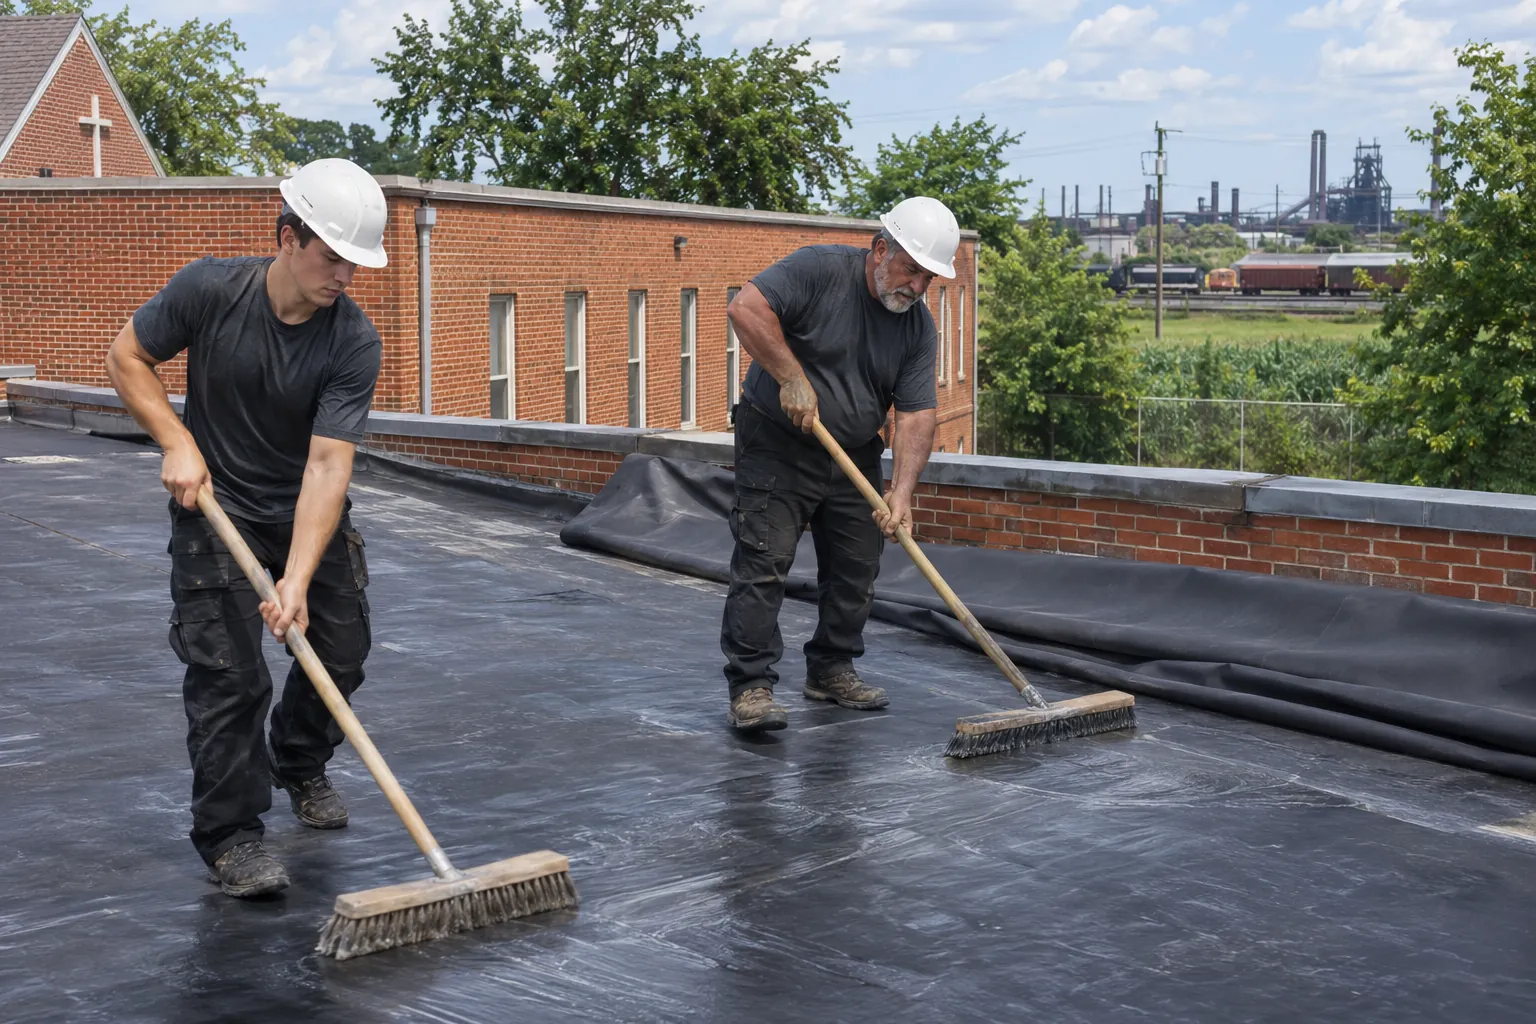
Rubber membrane for small flat offices and additions where the roof has few penetrations.
EPDM Roofing details →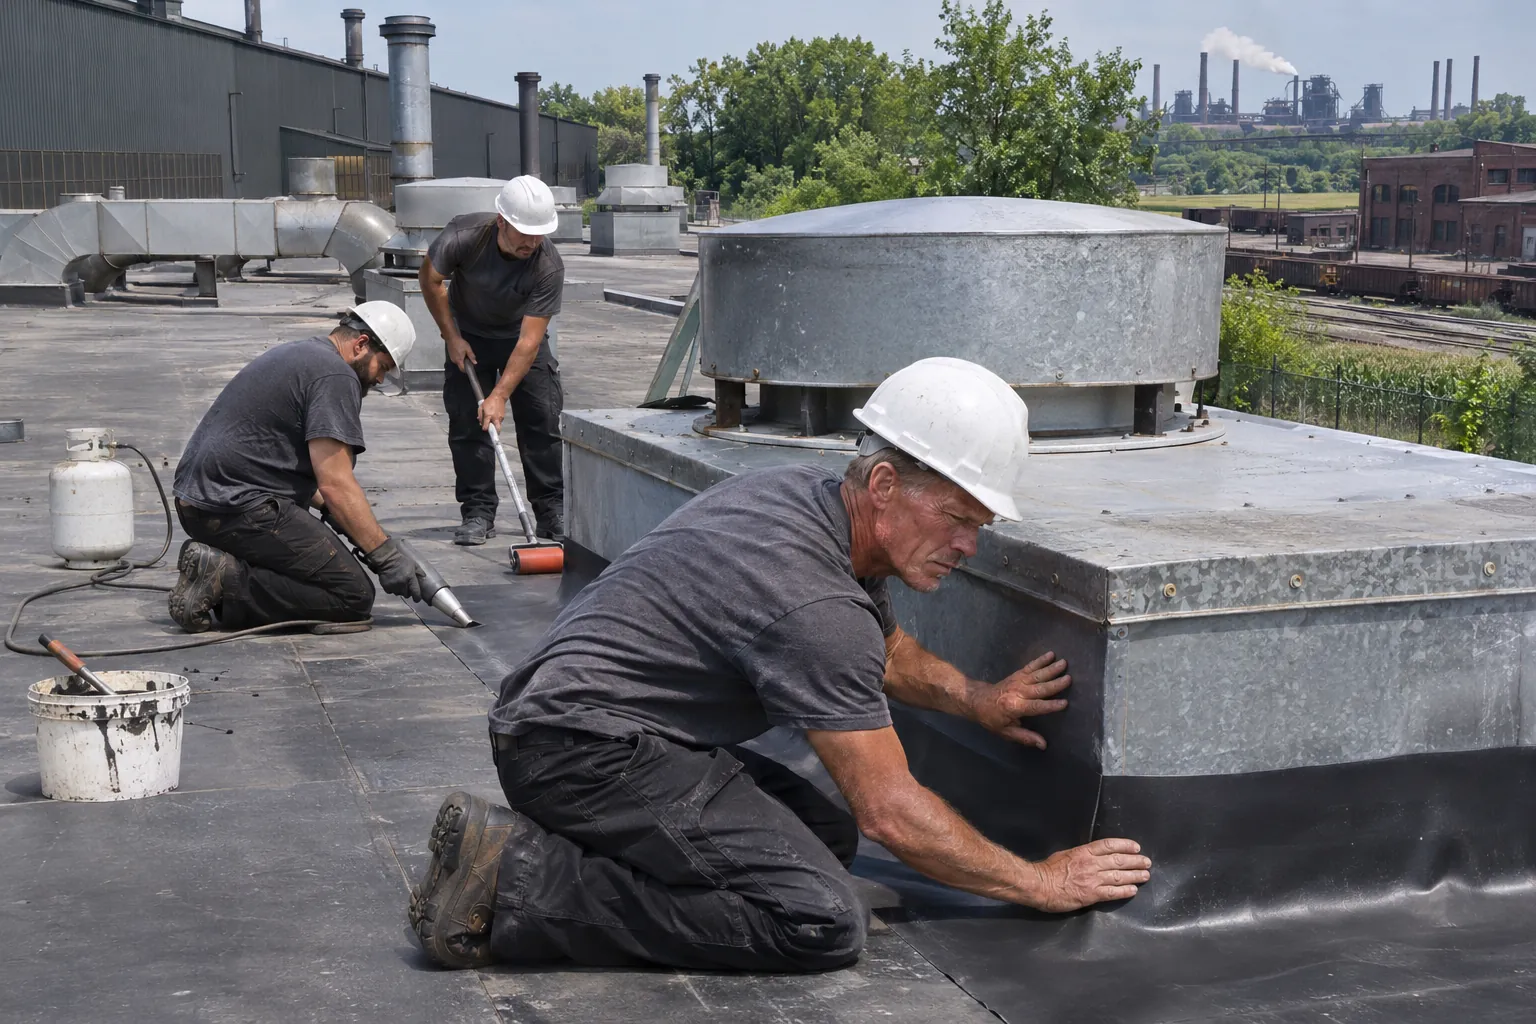
Heavier systems for Dyer production shops with exhaust fans and frequent rooftop service.
Industrial Roofing details →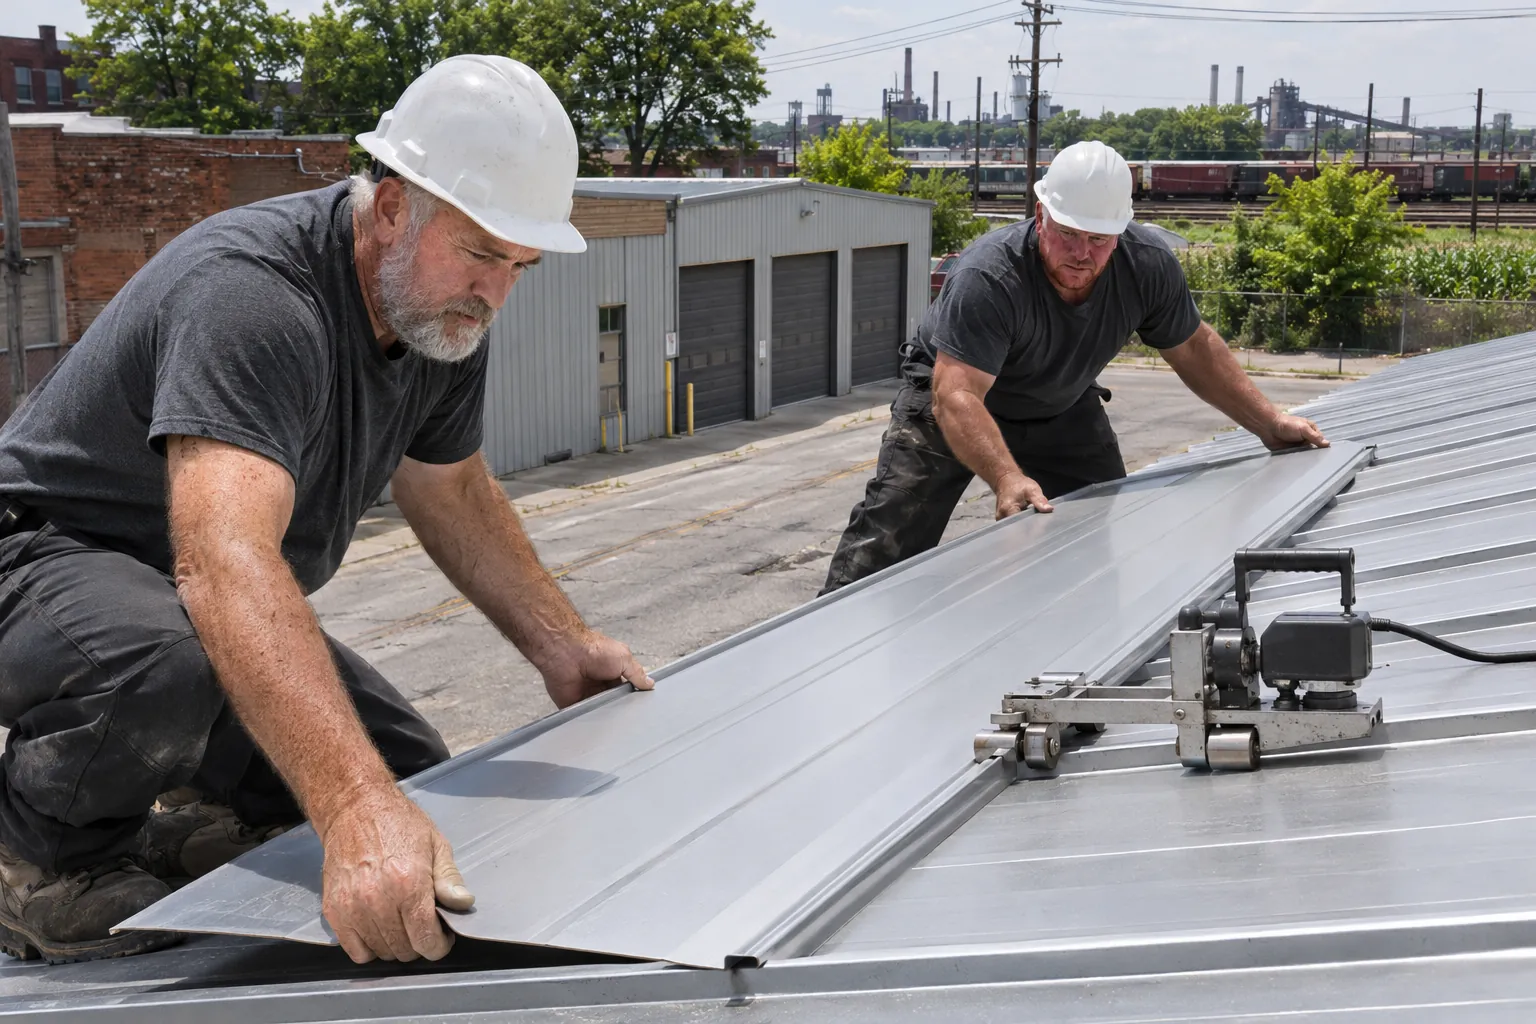
Standing-seam or screw-down panels on pitched shops and storage buildings, with snow guards over lower roofs.
Commercial Metal Roofing details →Call and describe where it shows up. The joint between roofs gets checked first.
Every Dyer mixed-roof job follows these four stages.
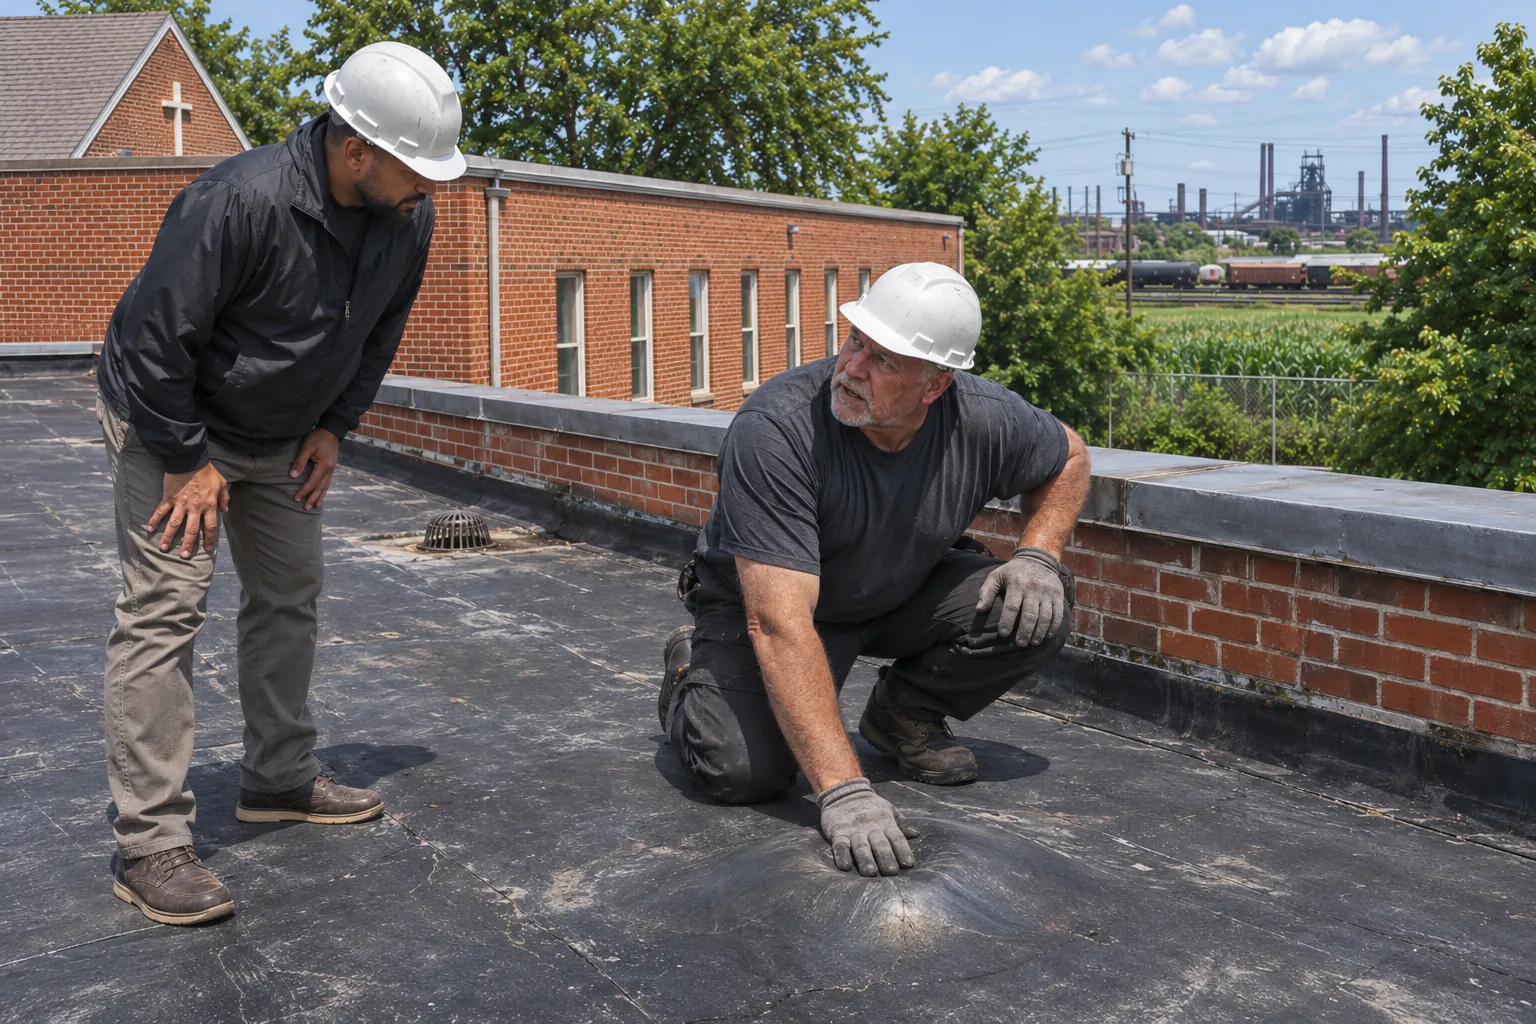
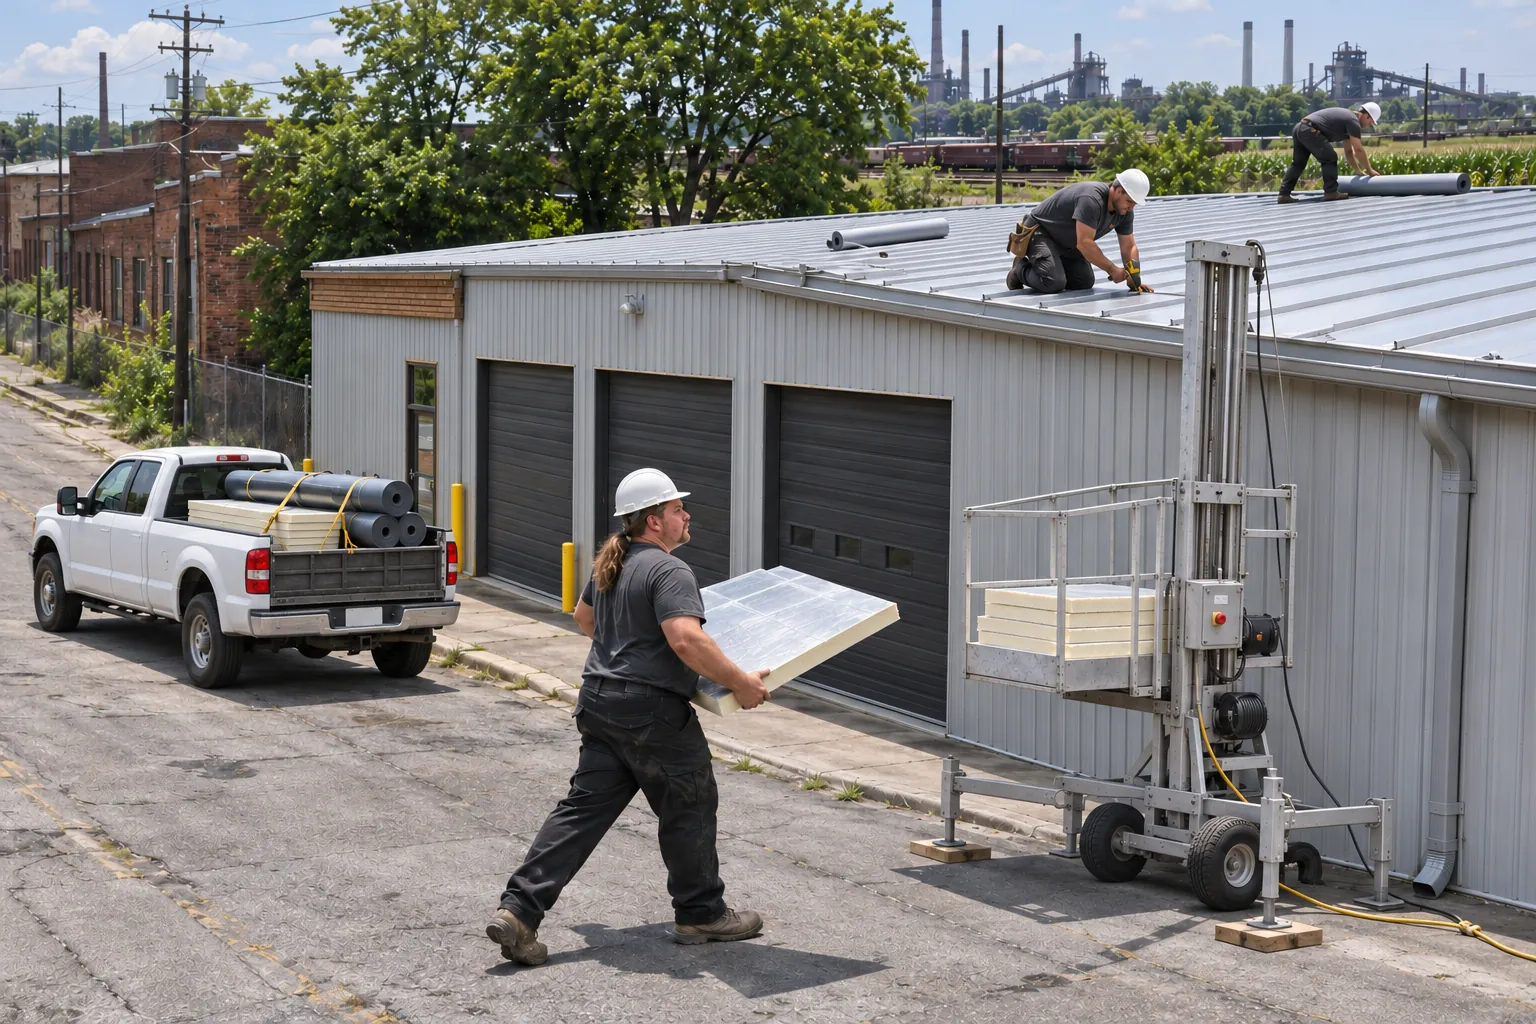
The shop and office roofs are walked, panels and laps checked, cores cut on the flat roof, and the joint between them inspected.
Metal for the pitched roof, membrane for the flat one, and a flashing detail for the joint, all written into one scope.
The metal roof goes on first so debris and snow guards are set before the lower membrane is installed.
The joint flashing is finished last, and both roofs are walked with you before the crew leaves the lot.
We roof buildings in these towns as well. Not on the list? Call us or send us a message.
Home base: plants, rail warehouses, church halls, and offices.
Large warehouse and industrial roofs replaced section by section.
Plant roofs crowded with stacks, fans, and curbs.
Office and medical roofs over people working all day.
Shopping-strip roofs shared by several storefront tenants.
Yes. Metal panels go on pitched shops and storage buildings, and TPO or EPDM goes on flat office and retail roofs in Dyer. Each job opens with a check of the deck, drainage, and flashing.
One crew can. Both roofs go on one scope with a line for each building and one for the joint between them, so the whole lot is handled together.
Metal expands and contracts more than the flat roof beside it, and snow slides off it onto the lower roof. A joint flashed for that movement holds; a rigid one tears.
Guards on the upper metal roof hold snow in place until it melts, so sheets stop sliding onto the office membrane and crushing it.
For a small flat roof, a membrane usually costs less than adding retrofit framing for metal. Metal over a flat roof pays off when ponding has kept returning for years.
Where the old panels and purlins are firm, a new metal roof can go over them on spacer framing that adds room for insulation. Rusted or loose panels come off first so the new roof has a solid base.
That depends on how the town treats the project. Some building offices permit the whole property at once and others by building, so the step is confirmed with the town for the address before work is scheduled.
A small flat addition usually takes TPO or EPDM over tapered insulation, flashed up the wall of the taller building beside it. The membrane choice follows drainage and how often anyone walks that roof.
Send the address and a note on both roofs, and we will set up the visit.