Ceiling Stains That Grow After Rain
Brown rings spread across ceiling tile a day after a storm, often well away from where water entered.
Open seams, a split pipe boot, or wet insulation carrying water sideways under the membrane.
As a Hammond commercial roofing contractor, we install TPO, EPDM, and metal roofs and replace worn ones on plants, warehouses, and offices across north Lake County.

Hammond commercial roofing work usually starts with something a manager notices indoors. Each row pairs that sign with what we tend to find on the roof above it.
Brown rings spread across ceiling tile a day after a storm, often well away from where water entered.
Open seams, a split pipe boot, or wet insulation carrying water sideways under the membrane.
Floor drains and roof leaders gurgle, and one corner of the warehouse smells damp after heavy rain.
Clogged drain baskets, a sunken drain bowl, and ponding rings that never dry between storms.
Streaks of water run down the inside of wall panels and rust the base of steel columns.
Backed-out screws, open end laps, and rust along panel edges on an exposed-fastener roof.
HVAC units drip onto the ceiling below them each spring, or water shows up around duct chases.
Cracked curb flashing, loose counterflashing, and membrane worn thin along the service path.
Stains and wet tiles appear in March and April near exterior walls and parapets.
Ice that lifted seam edges, drifts packed against parapets, and meltwater refrozen at the roof edge.
Four roof systems cover most commercial buildings in the city. Each card lists the slope, attachment, and building where that system earns its place.

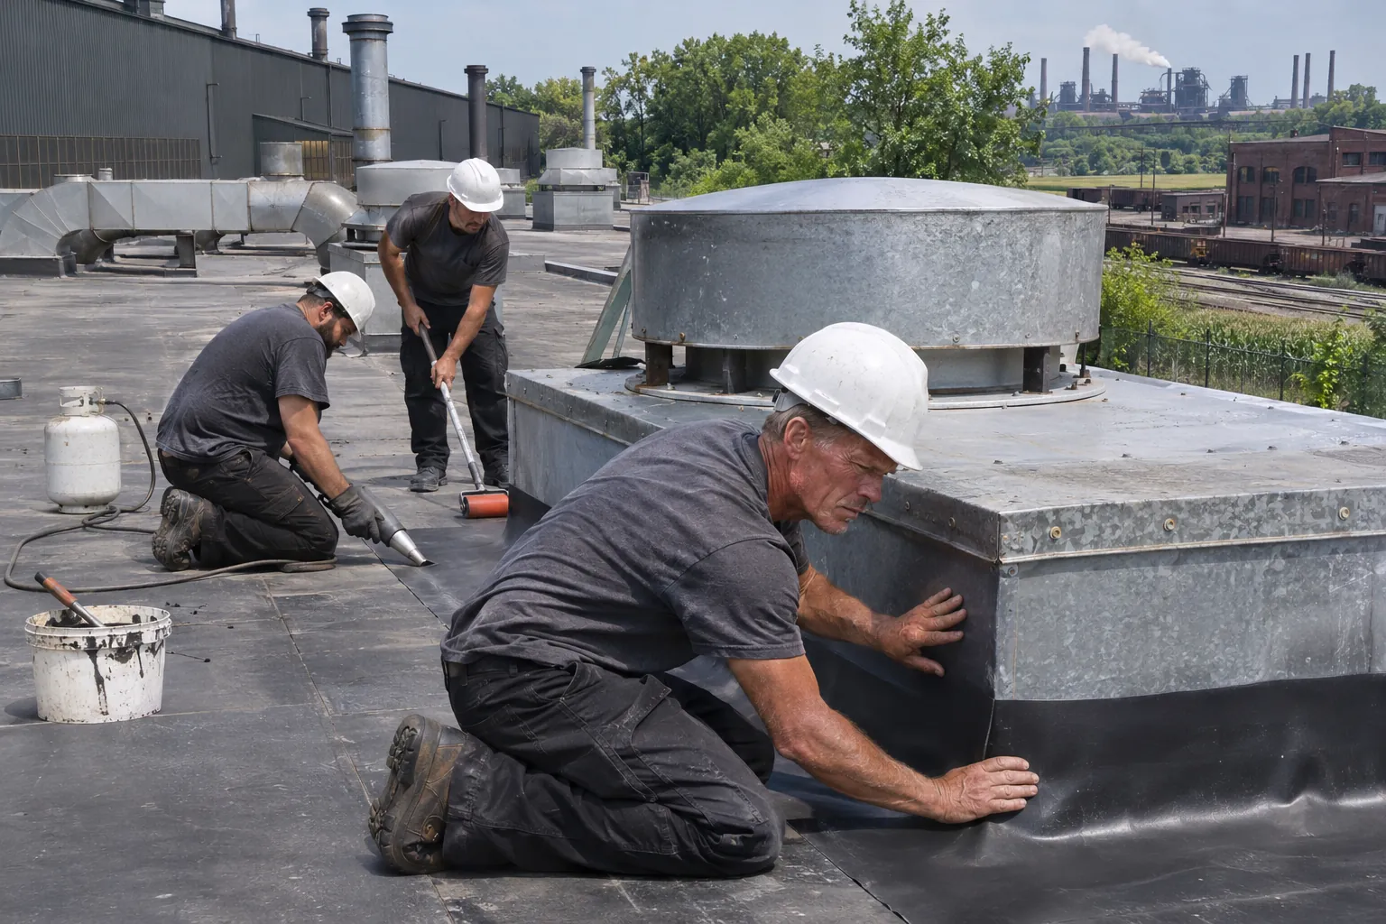
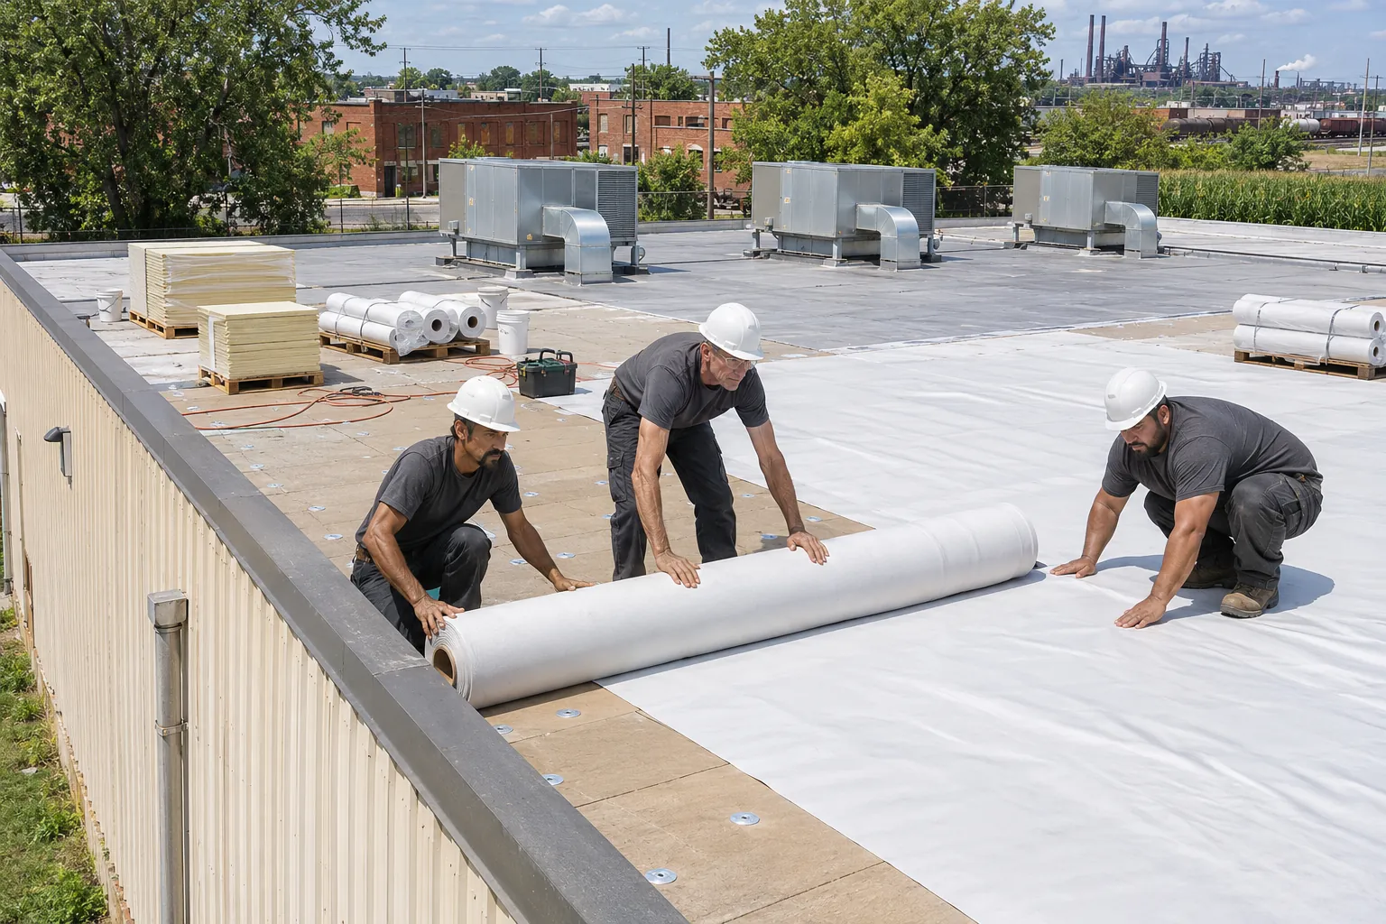
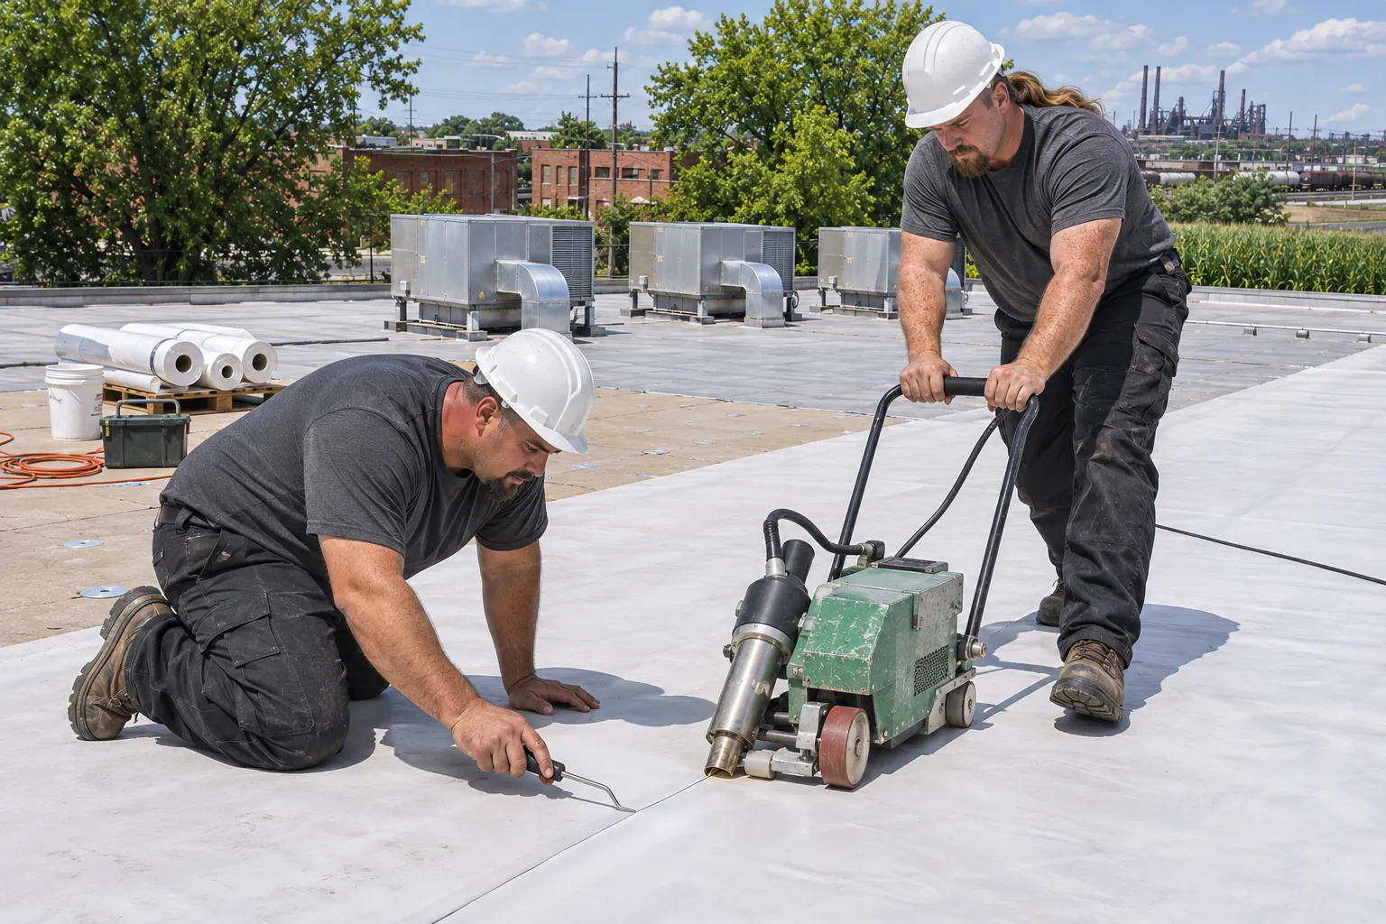
White single-ply membrane with seams welded by hot air, laid over new insulation or one dry existing layer. It keeps big flat roofs cooler in July.
TPO Roofing in Hammond →
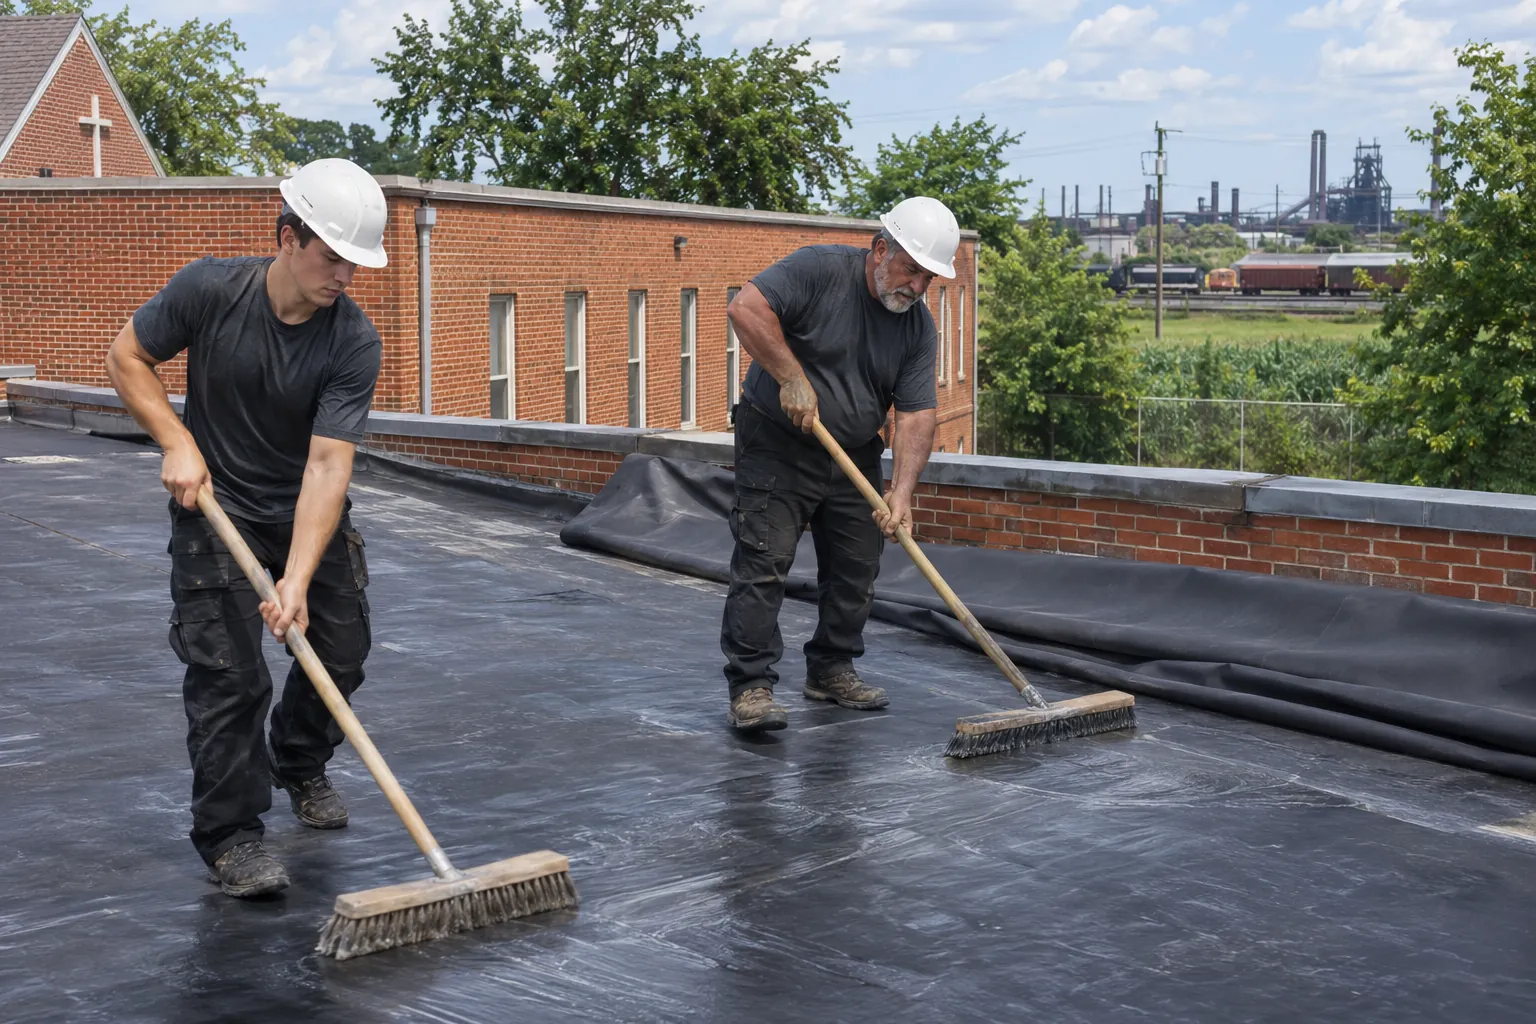
Black rubber sheet that stays flexible through January cold and patches cleanly years later. It fits roofs with few penetrations and owners who want simple seam work.
EPDM Roofing in Hammond →
Heavier membranes, cover boards, and panels chosen around heat, vibration, exhaust residue, and the curbs and stacks crowding a plant roof, with pads to every unit.
Industrial Roofing in Hammond →
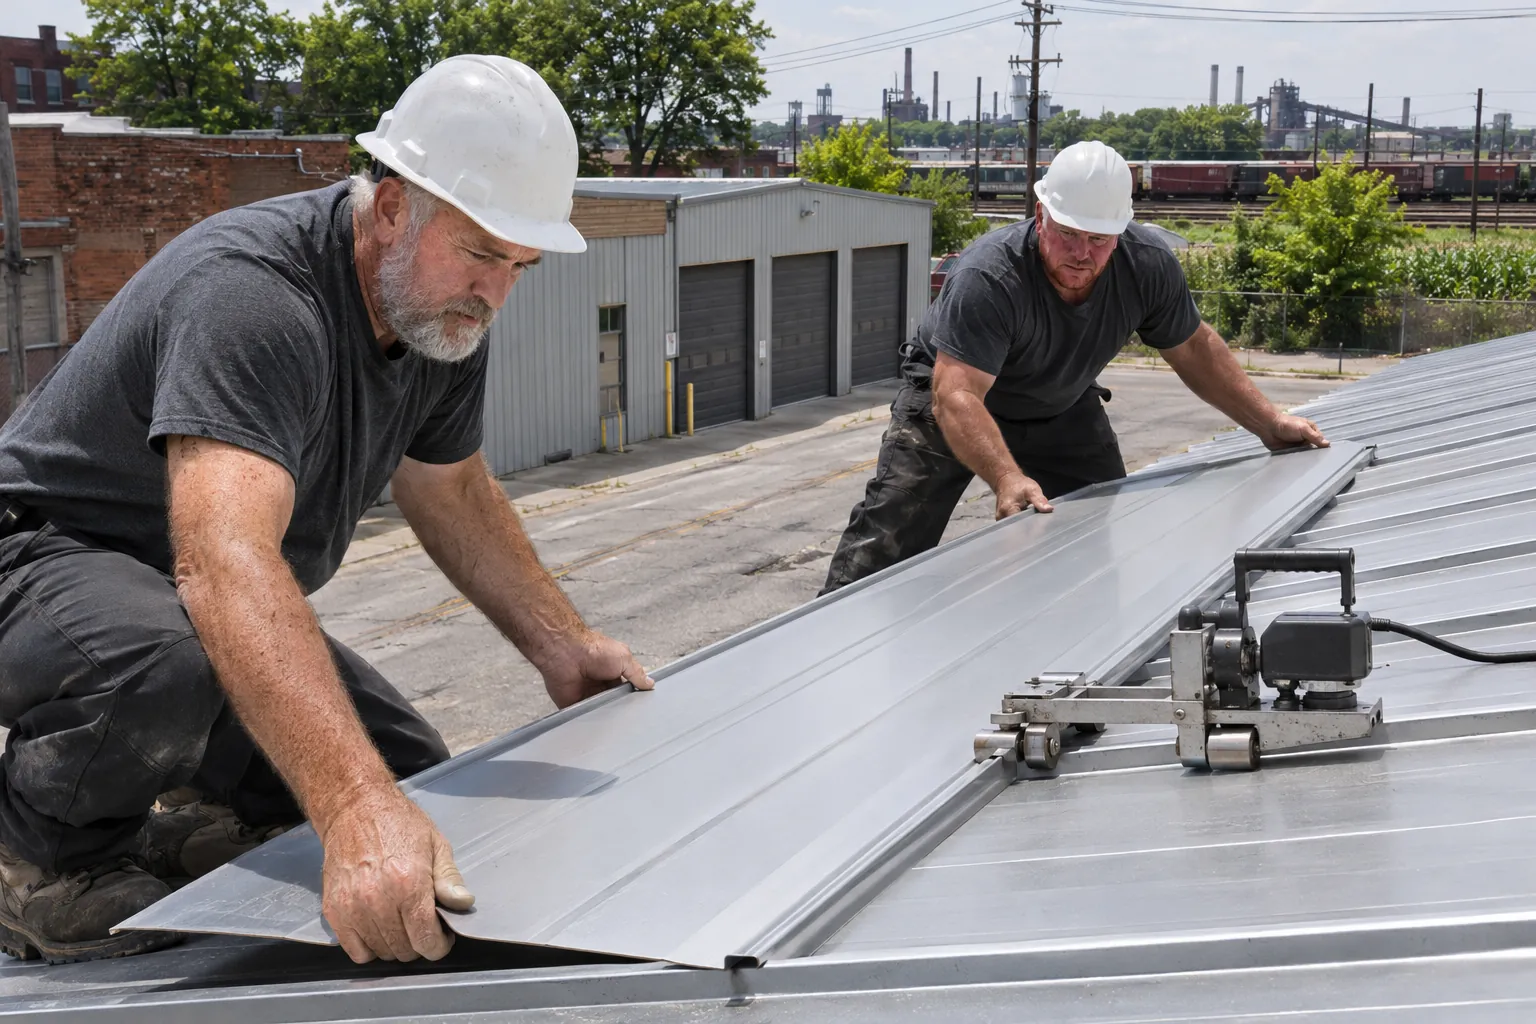
Standing-seam or exposed-fastener steel panels on shops, storage buildings, and additions, plus retrofit framing that turns a ponding flat roof into a sloped one.
Commercial Metal Roofing in Hammond →A replacement is judged by what stops happening inside. These four changes come from the layers under the membrane as much as the membrane itself.
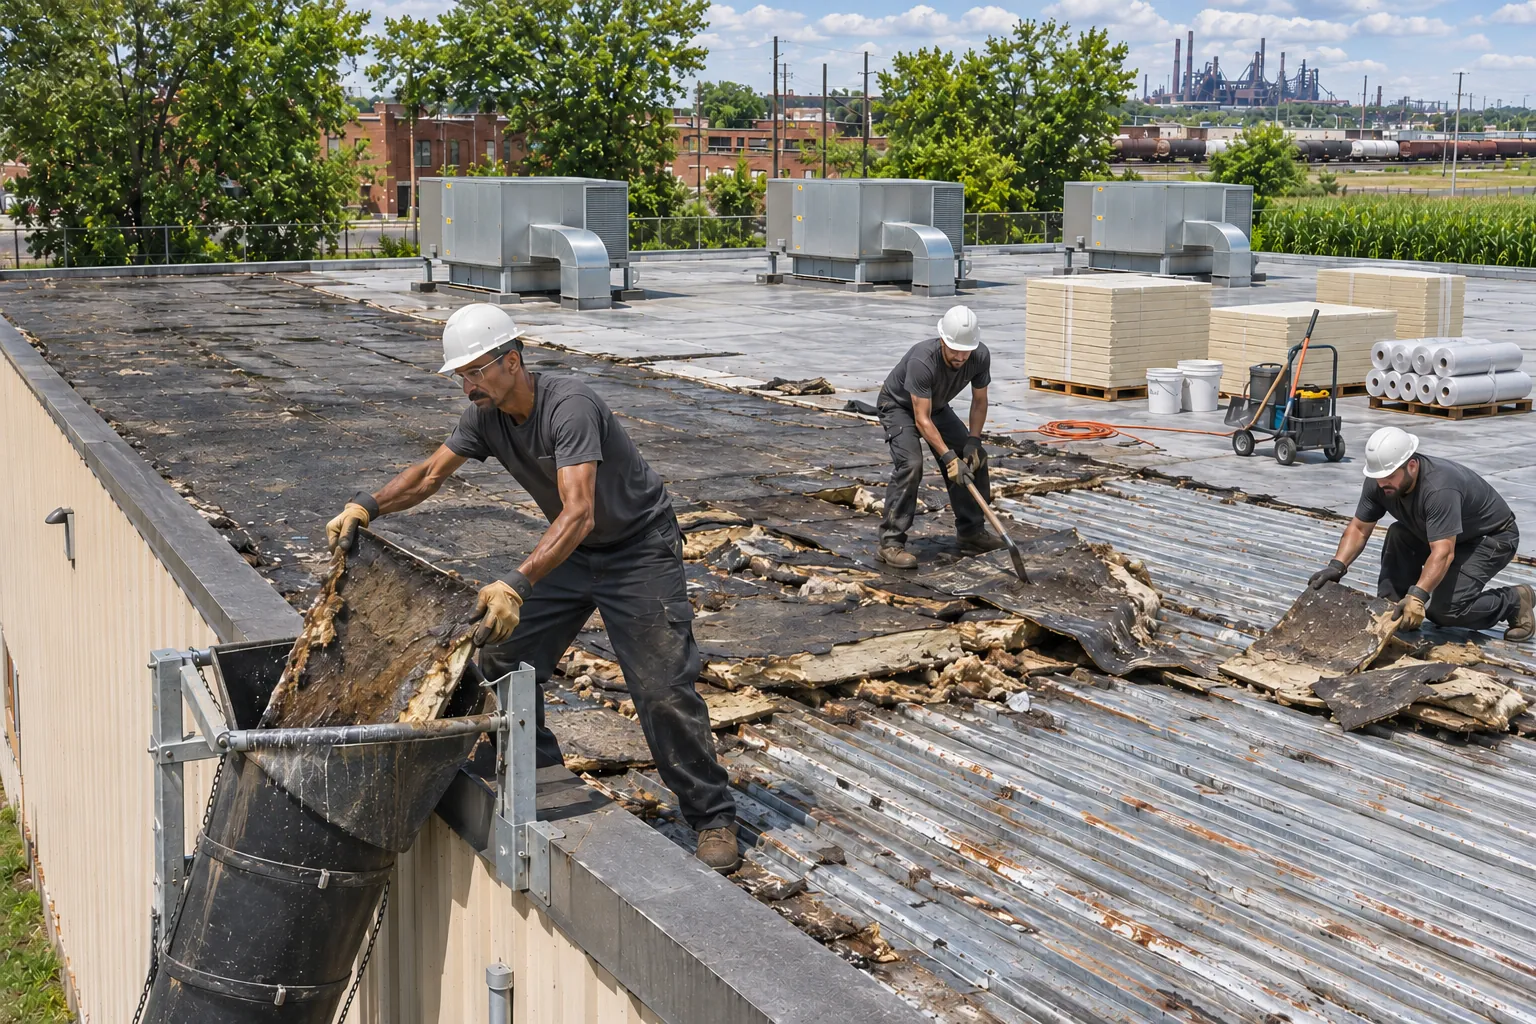
Wet boards come out during tear-off and new insulation goes down at the planned thickness, so the roof holds heat in January and the steel deck stops rusting from trapped moisture.
Tapered insulation and crickets steer water toward drains and scuppers, so rain and snowmelt leave the roof instead of sitting in rings that age the membrane and load the deck.
Each curb, pipe, and stack gets flashing carried up its side and closed under a metal cap, because those joints are where older commercial roofs start leaking first.
Walkway pads run from the hatch to every rooftop unit, so HVAC technicians stop wearing paths into the membrane and a dropped wrench lands on a pad instead of a seam.
Call and tell us where it shows up inside. A roofer checks the roof above that spot and says whether a repair will hold until the roof is replaced.
Most of the decision comes down to what core cuts show under the membrane. Here is how the two paths compare on the same roof.
Fits a roof with a few failed spots and dry layers underneath.
Fits a roof where water has already moved into the layers below.
Every replacement here follows the same four stages, whatever system goes on top.


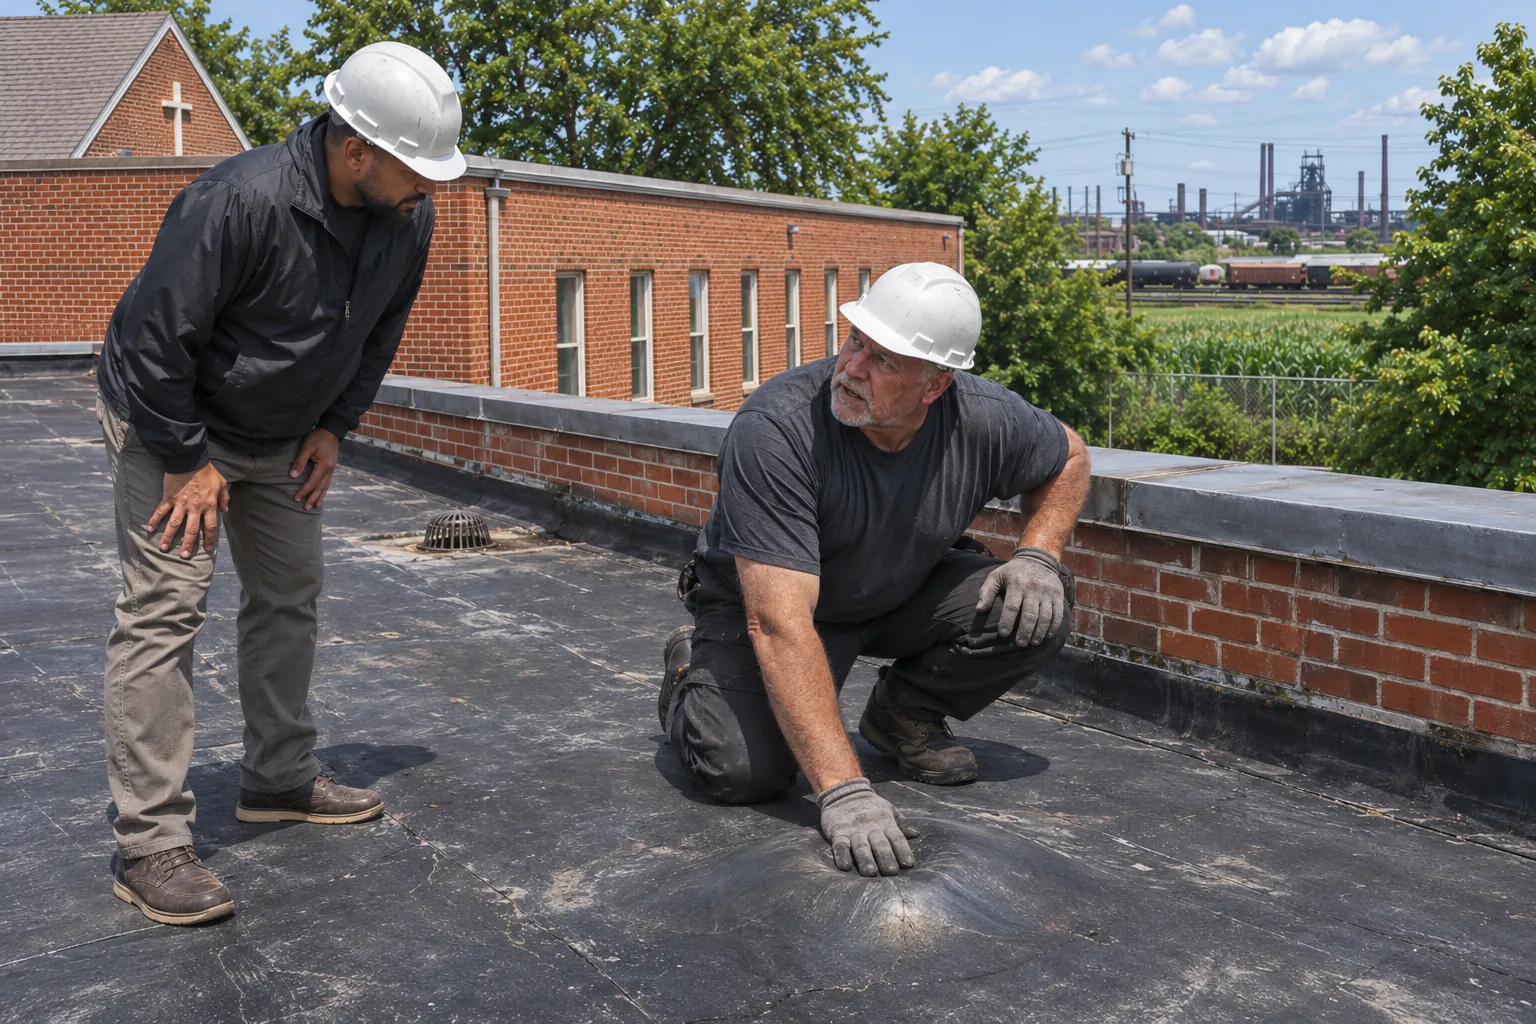
A roofer walks the field, drains, curbs, and edges, then takes core cuts to see how many layers sit on the deck and whether the insulation is dry.
The written scope names the system, membrane thickness, insulation, tear-off, flashing details, and drain work, so two bids can be lined up item by item.
Crews remove only what they can rebuild before leaving, set new insulation and membrane on that section, and seal the edge so a night storm stays outside.
Welded seams get probed, flashings get checked by hand, and the finished roof is walked with your manager before the job is called done.
Plants, warehouses, offices, and storefronts in these towns are where we install and replace commercial roofs most. Building somewhere else? Call us or send us a message.
Home base: plants, rail warehouses, church halls, and offices.
Large warehouse and industrial roofs replaced section by section.
Plant roofs crowded with stacks, fans, and curbs.
Office and medical roofs over people working all day.
Any roof on a building used for business counts: plants, warehouses, offices, stores, churches, and multi-tenant buildings. Around Hammond those roofs are mostly low-slope TPO or EPDM membranes plus metal on industrial and storage buildings. They differ from house roofs in pitch, size, drainage, and the rooftop equipment they carry.
Yes. Mechanically fastened membranes and most metal systems go on in the cold, while certain adhesives and sealants wait for warmer days. In winter the crew clears snow and ice from the deck, opens only what it can close before leaving, and uses products rated for the temperature that day.
Ask each roofer for proof of insurance and confirm they are registered with the City of Hammond. Get a written scope naming the system, insulation, tear-off, and flashing details, and ask whether the membrane maker approves the installer. Then compare bids line by line instead of by the bottom number.
Buildings that support mill work carry dust, heat, and vibration on big roofs. Heavy-gauge metal panels and 60- or 80-mil TPO or EPDM stand up to that. Walkway pads, flashing at exhaust stacks, and drainage that keeps residue moving off the roof are planned in from the start.
Price per square foot follows the system, membrane thickness, insulation, layers to tear off, roof size, number of penetrations, and how equipment reaches the roof. Wet insulation and deck repairs raise it. The free estimate comes after a roof visit because those conditions decide the final figure.
Snow bands coming off Lake Michigan add weight and stretch out melt periods. Drifts pile against parapets and walls, and meltwater freezes again at drains and edges. Flashing heights, drain locations, and tapered insulation are set so meltwater has a clear path off the roof.
Ask the City of Hammond Building Division, which issues permits, inspects construction, and requires contractors working in the city to register. Indiana commercial buildings fall under the Indiana Building Code (675 IAC 13). Permit needs follow the scope of the job, so confirm them before work starts.
Tell us about the building and the roof, and we will set a time to walk it and cut cores.